
3267 Brynmawr Drive, Portage, MI 49024
Local realty services provided by:ERA Greater North Properties
3267 Brynmawr Drive,Portage, MI 49024
$599,900
- 4 Beds
- 4 Baths
- 3,739 sq. ft.
- Single family
- Active
Listed by: alison a seim
Office: gardner realty, llc.
MLS#:26043083
Source:MI_MICHRIC
Price summary
- Price:$599,900
- Price per sq. ft.:$183.23
About this home
You don't want to miss this Portage home with a central location that can't be beat! Set upon a large corner lot, this traditional style home draws your eye with large dormers and an inviting wrap around porch. Walnut hardwood floors, cherry cabinetry and gorgeous Restoration Hardware barn door pulley lights create an elegant kitchen space. The large island, built-in oven, microwave and warming drawer are a bonus for any cook! Large sliders line the kitchen and family room, providing easy access to the backyard. The charming formal dining room and living room offer large windows and French doors to the porch. The mud room/laundry room, entryway and half bath complete the main floor. The second level houses the primary bedroom & bath with a large, dual headed shower. Additionally, there are two bedrooms, a full bath and sitting area. The third floor has been renovated to include an additional bedroom, full bath, and office area. (Continued on supplemental remarks) You will be pleased to find built-ins in many of the closets. The basement is partially finished adding extra space for whatever your needs. The backyard provides another great entertaining space with exposed aggregate hardscape, approx.15x40 composite deck, fire pit, playground quality swing set and planting beds. New furnace, AC and humidifier Nov. 2021, washer and dryer 2 years old. Quality home with tons of upgrades throughout!...
Contact an agent
Home facts
- Year built:1987
- Listing ID #:26043083
- Added:45 day(s) ago
- Updated:September 30, 2026 at 05:06 PM
Rooms and interior
- Bedrooms:4
- Total bathrooms:4
- Full bathrooms:3
- Half bathrooms:1
- Rooms Total:13
- Kitchen Description:Built-In Electric Oven, Dishwasher, Disposal, Freezer, Microwave, Refrigerator
- Basement:Yes
- Basement Description:Crawl Space
- Living area:3,739 sq. ft.
Heating and cooling
- Heating:Forced Air
- Central air:Yes
Structure and exterior
- Year built:1987
- Building area:3,739 sq. ft.
- Lot area:0.39 Acres
- Construction Materials:Vinyl Siding
Schools
- High school:Portage Northern High School
- Middle school:Portage North Middle School
- Elementary school:Angling Road Elementary School
Utilities
- Water:Public
Finances and disclosures
- Price:$599,900
- Price per sq. ft.:$183.23
- Tax amount:$7,386 (2026)
Features and amenities
- Laundry features:Washer
Parking
- Garage:Yes
- Garage spaces:2
New listings near 3267 Brynmawr Drive
- New
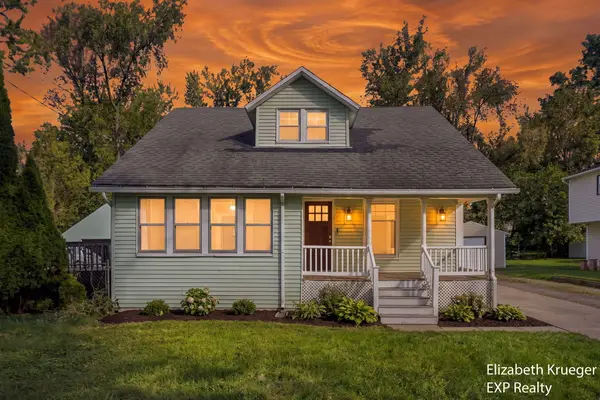 $219,900Active3 beds 1 baths1,472 sq. ft.
2129 Byrd Drive, Portage, MI 49002
MLS# 26051945Listed by: EXP REALTY LLC - Open Sun, 12 to 2pmNew
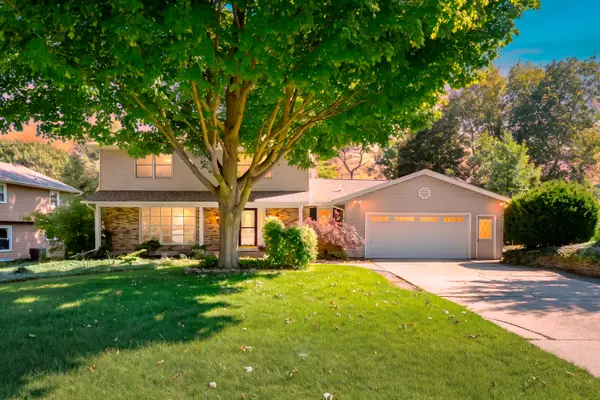 $400,000Active4 beds 3 baths3,014 sq. ft.
6573 Isabelle Street, Portage, MI 49024
MLS# 66026051931Listed by: JAQUA, REALTORS
- New
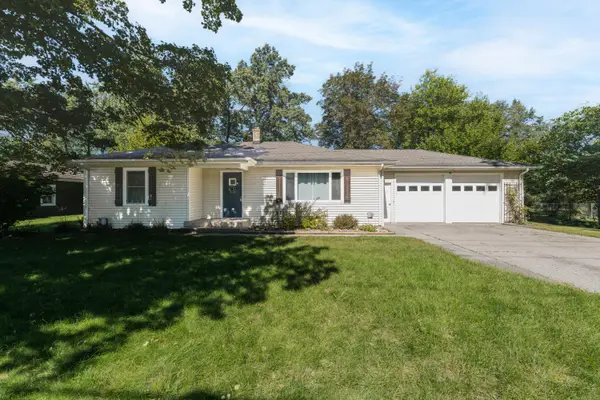 $249,900Active4 beds 2 baths1,776 sq. ft.
202 W Melody Avenue, Portage, MI 49024
MLS# 26051837Listed by: CHUCK JAQUA, REALTOR - Open Sun, 1 to 2pmNew
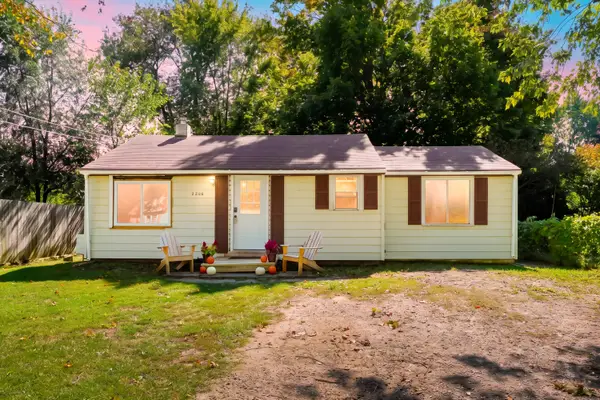 $159,900Active2 beds 1 baths842 sq. ft.
2206 Eckener Drive, Portage, MI 49002
MLS# 26051781Listed by: FIVE STAR REAL ESTATE - New
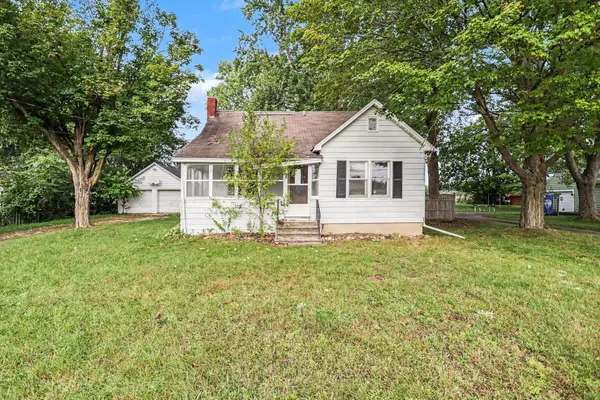 $150,000Active4 beds 1 baths1,586 sq. ft.
7902 Lovers Lane, Portage, MI 49002
MLS# 26051649Listed by: BERKSHIRE HATHAWAY HOMESERVICES MI - New
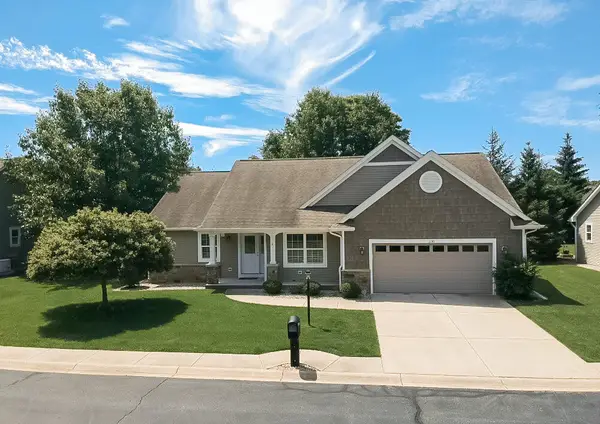 $419,000Active4 beds 3 baths2,582 sq. ft.
1130 Coral Springs Drive, Portage, MI 49002
MLS# 26051680Listed by: RICHTER COMPANY - Open Sun, 2 to 3:30pmNew
 $398,000Active4 beds 3 baths3,403 sq. ft.
6343 Cypress Street, Portage, MI 49024
MLS# 66026051429Listed by: LIFESTYLES REAL ESTATE AND STAGING LLC - Open Sun, 2 to 3pmNew
 $415,000Active4 beds 3 baths2,898 sq. ft.
8475 Valleywood Lane, Portage, MI 49024
MLS# 26051430Listed by: JAQUA, REALTORS - Open Sun, 12 to 2pmNew
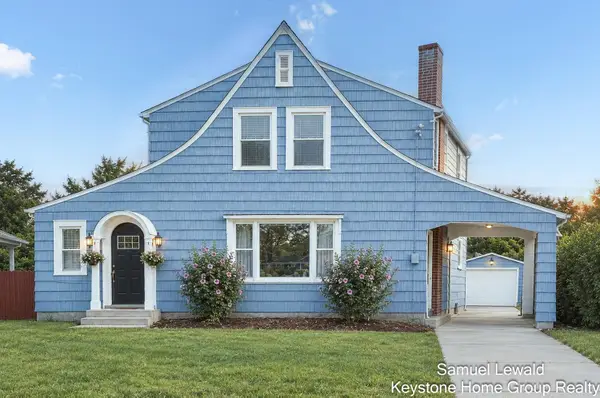 $255,000Active3 beds 2 baths1,424 sq. ft.
213 E Milham Avenue, Portage, MI 49002
MLS# 65026051402Listed by: KEYSTONE HOME GROUP REALTY LLC - New
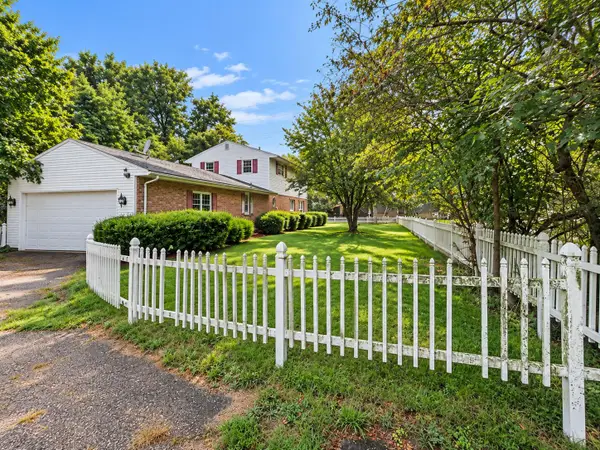 $214,900Active3 beds 2 baths1,828 sq. ft.
5012 Woodmont Drive, Portage, MI 49002
MLS# 26051338Listed by: BELLABAY REALTY, LLC


Protect your home and budget from life's surprises with an Assurant Home Warranty, backed by a partner that supports you through every step of homeownership. Explore Plans.
© 2023 - 2026 ERA Franchise Systems LLC. All rights reserved. ERA Franchise Systems LLC fully supports the principles of the Fair Housing Act and the Equal Opportunity Act. ERA, ERA Real Estate powered, and their respective logos are registered service marks of ERA Franchise Systems LLC. Each office is independently owned and operated.