
4019 Tullymore Pointe, Portage, MI 49024
Local realty services provided by:ERA Prime Real Estate Group
4019 Tullymore Pointe,Portage, MI 49024
$715,000
- 5 Beds
- 5 Baths
- 4,235 sq. ft.
- Single family
- Active
Upcoming open houses
- Sat, Oct 3112:00 pm - 02:00 pm
Listed by: kerry l keefer fischer
Office: five star real estate
MLS#:66026033831
Source:MI_REALCOMP
Price summary
- Price:$715,000
- Price per sq. ft.:$158.29
- Monthly HOA dues:$65
About this home
Open House! Sat 10/31, 12-2. Welcome to AVB's Homestead Community! This executive home at the end of the cul-de-sac, offers 5 bedrooms, 4.5 bathrooms and over 4,200sqft finished. From the entry you'll appreciate the functional design, tall ceilings, hardwood floors, freshly painted and quality finishes throughout. The main level offers an open floor plan with private gorgeous views from the back of the home overlooking your .76acre property. The chef's kitchen has granite counters, s/s appliances with hood, center island with snack bar seating, pantry, and adjacent butler station. The great room boasts a gas fireplace with custom built-in cabinet surround. The primary en-suite has a tray ceiling, expansive windows, walk-in closet, and bath with soaking tub and separate tiled shower.The 2nd bedroom has a private bath and the 3rd and 4th bedrooms share a connecting bathroom. You'll appreciate convenient 2nd floor laundry room. The lower level offers daylight windows, office, 5th bedroom and additional full bath. The sliders off the eat-in kitchen lead to a private patio for entertaining and access to a huge yard for recreation. Plenty of area for sports and gardening! The Homestead Community offers sidewalks and quick access to the Portage walking trails that wind through the heart of Portage. Convenient to 1-94 and 131, shopping, dining and FUN!...
Contact an agent
Home facts
- Year built:2013
- Listing ID #:66026033831
- Added:114 day(s) ago
- Updated:October 28, 2026 at 12:56 PM
Rooms and interior
- Bedrooms:5
- Total bathrooms:5
- Full bathrooms:4
- Half bathrooms:1
- Rooms Total:9
- Flooring:Wood
- Kitchen Description:Pantry
- Basement Description:Daylight, Finished, Full
- Living area:4,235 sq. ft.
Heating and cooling
- Cooling:Central Air
- Heating:Forced Air, Natural Gas
Structure and exterior
- Year built:2013
- Building area:4,235 sq. ft.
- Lot area:0.76 Acres
- Lot Features:Sprinklers
- Architectural Style:Traditional
- Construction Materials:Shingle Siding, Stone, Vinyl Siding
- Exterior Features:Patio, Porch
Utilities
- Water:Public
- Sewer:Public Sewer
Finances and disclosures
- Price:$715,000
- Price per sq. ft.:$158.29
- Tax amount:$15,210
Features and amenities
- Appliances:Cooktop, Dishwasher, Disposal, Dryer, Humidifier, Microwave, Oven, Range, Refrigerator, Washer, Water Softener Owned
- Laundry features:Laundry Room, Upper Level
- Amenities:Pantry, Window Treatments
Parking
- Parking description:Attached, Garage Door Opener
- Garage spaces:3

New listings near 4019 Tullymore Pointe
- New
 $349,900Active4 beds 2 baths2,236 sq. ft.
5323 Lynnhill Street, Portage, MI 49024
MLS# 66026057210Listed by: LIFESTYLES REAL ESTATE AND STAGING LLC 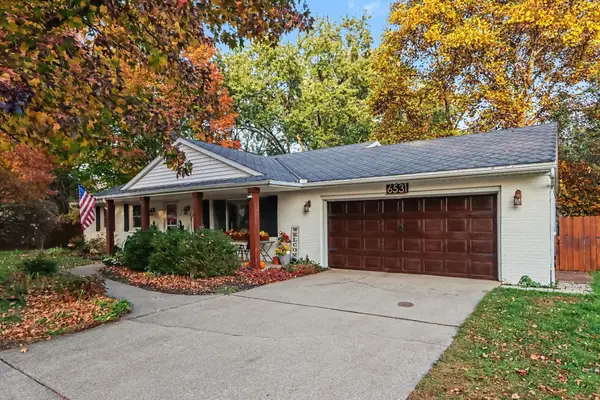 $375,000Pending5 beds 3 baths2,718 sq. ft.
6531 Cypress Street, Portage, MI 49024
MLS# 26057161Listed by: BERKSHIRE HATHAWAY HOMESERVICES MI- Open Sun, 11am to 12:30pmNew
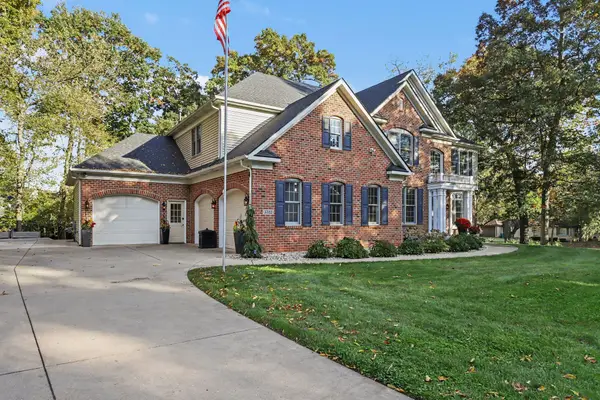 $935,000Active7 beds 6 baths5,264 sq. ft.
3522 Bellflower Drive, Portage, MI 49024
MLS# 26057029Listed by: FIVE STAR REAL ESTATE-W Q AVE - New
 $2,200,000Active-- beds -- baths
5292 E R Avenue, Portage, MI 49002
MLS# 26057031Listed by: NEIGHBORHOOD REALTY GROUP - New
 $378,000Active3 beds 3 baths1,832 sq. ft.
5192 Chasemoor Court, Portage, MI 49024
MLS# 26057009Listed by: EVENBOER WALTON, REALTORS - New
 $298,000Active3 beds 3 baths2,312 sq. ft.
5008 Bronson Boulevard, Portage, MI 49024
MLS# 26056904Listed by: BERNER REAL ESTATE - New
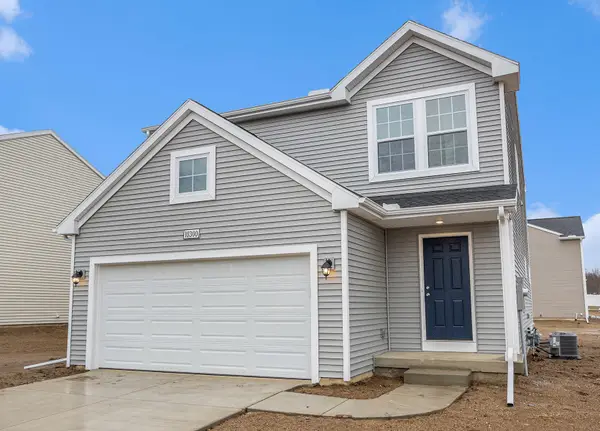 $334,900Active4 beds 3 baths1,910 sq. ft.
10100 Kearns Court, Portage, MI 49024
MLS# 26056774Listed by: ALLEN EDWIN REALTY - New
 $279,000Active3 beds 1 baths1,272 sq. ft.
7714 Pickering Street, Portage, MI 49024
MLS# 26056692Listed by: RE/MAX ADVANTAGE - Open Sun, 12 to 2pmNew
 $318,000Active2 beds 3 baths2,644 sq. ft.
10247 S Westnedge Avenue, Portage, MI 49002
MLS# 26056639Listed by: CHUCK JAQUA, REALTOR - New
 $800,000Active4 beds 4 baths2,235 sq. ft.
629 S Shore Drive, Portage, MI 49002
MLS# 26056609Listed by: BELLABAY REALTY, LLC


Protect your home and budget from life's surprises with an Assurant Home Warranty, backed by a partner that supports you through every step of homeownership. Explore Plans.
© 2023 - 2026 ERA Franchise Systems LLC. All rights reserved. ERA Franchise Systems LLC fully supports the principles of the Fair Housing Act and the Equal Opportunity Act. ERA, ERA Real Estate powered, and their respective logos are registered service marks of ERA Franchise Systems LLC. Each office is independently owned and operated.