
4550 Blacktail Avenue, Portage, MI 49002
Local realty services provided by:ERA Prime Real Estate Group
4550 Blacktail Avenue,Portage, MI 49002
$450,000
- 4 Beds
- 4 Baths
- 3,244 sq. ft.
- Single family
- Active
Listed by: elizabeth krueger
Office: exp realty llc.
MLS#:65026050131
Source:MI_REALCOMP
Price summary
- Price:$450,000
- Price per sq. ft.:$134.81
About this home
Welcome home to this immaculately maintained, glamorous Portage property! Boasting 4 bedrooms, 4 bathrooms, and 3,350 total finished square feet, this residence seamlessly blends high-end features with functionality. Step inside to a bright, airy living room featuring soaring 2-story ceilings and sleek LVP flooring that extends into a beautifully remodeled kitchen, complete w/ quartz countertops, crisp white cabinetry, and stainless steel appliances. The kitchen flows nicely into the family room centered by a cozy fireplace. A half bath and a separate laundry room with a utility sink complete the main level. Upstairs, the sprawling primary suite features double closets, an additional deep walk-in closet, and an ensuite bath with a whirlpool tub and dual sinks. Two more bedrooms and a full bath finish the upper floor. The finished basement expands your living space with a large recreation room, 4th bedroom, and a full bath. Outside, enjoy a premiumcomposite deck overlooking a huge fenced in backyard! This one is a must see!...
Contact an agent
Home facts
- Year built:2003
- Listing ID #:65026050131
- Added:10 day(s) ago
- Updated:October 01, 2026 at 05:24 PM
Rooms and interior
- Bedrooms:4
- Total bathrooms:4
- Full bathrooms:3
- Half bathrooms:1
- Rooms Total:9
- Flooring:Laminate, Vinyl
- Bathrooms Description:Jetted Tub
- Basement Description:Daylight, Finished
- Living area:3,244 sq. ft.
Heating and cooling
- Cooling:Ceiling Fans, Central Air
- Heating:Forced Air, Natural Gas
Structure and exterior
- Roof:Composition
- Year built:2003
- Building area:3,244 sq. ft.
- Lot area:0.46 Acres
- Lot Features:Sprinklers
- Architectural Style:Traditional
- Construction Materials:Aluminum Siding, Brick
- Exterior Features:Deck
Utilities
- Water:Public
- Sewer:Public Sewer
Finances and disclosures
- Price:$450,000
- Price per sq. ft.:$134.81
- Tax amount:$5,546
Features and amenities
- Appliances:Dishwasher, Disposal, Humidifier, Oven, Refrigerator, Water Softener Owned
- Laundry features:Main Level, Sink
- Amenities:Window Treatments
Parking
- Parking description:Attached, Garage Door Opener, Garage Faces Front, Paved
- Garage spaces:3

New listings near 4550 Blacktail Avenue
- Open Sat, 11am to 1pmNew
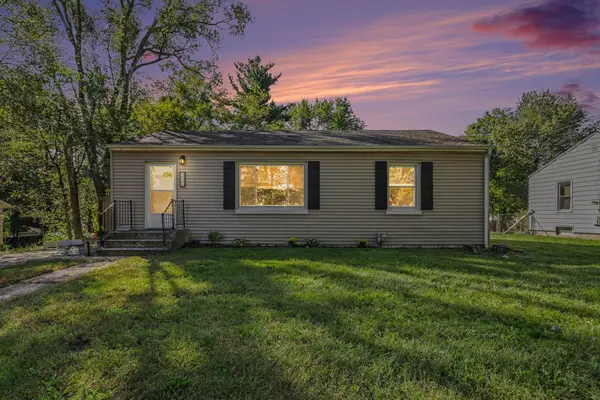 $220,000Active3 beds 2 baths1,363 sq. ft.
330 E Van Hoesen Boulevard, Portage, MI 49002
MLS# 66026052261Listed by: GRAYSTONE REAL ESTATE - New
 $1,300,000Active3 beds 4 baths2,581 sq. ft.
1241 Lakeview Drive, Portage, MI 49002
MLS# 66026052273Listed by: CHUCK JAQUA, REALTOR - New
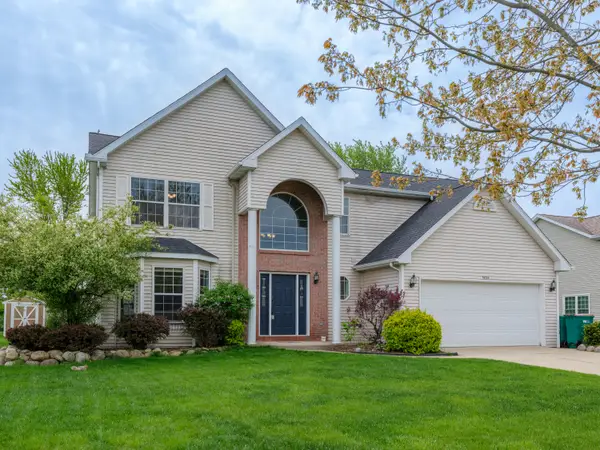 $389,000Active4 beds 3 baths2,635 sq. ft.
5824 Tradewind Drive, Portage, MI 49024
MLS# 26052157Listed by: FIVE STAR REAL ESTATE - Open Sun, 12:30 to 2:30pmNew
 $395,000Active3 beds 2 baths1,590 sq. ft.
9632 Woodlawn Drive, Portage, MI 49002
MLS# 26052107Listed by: CHUCK JAQUA, REALTOR - New
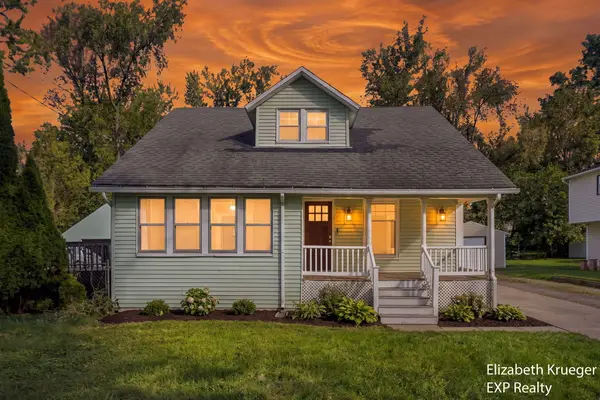 $219,900Active3 beds 1 baths1,472 sq. ft.
2129 Byrd Drive, Portage, MI 49002
MLS# 26051945Listed by: EXP REALTY LLC - Open Sun, 12 to 2pmNew
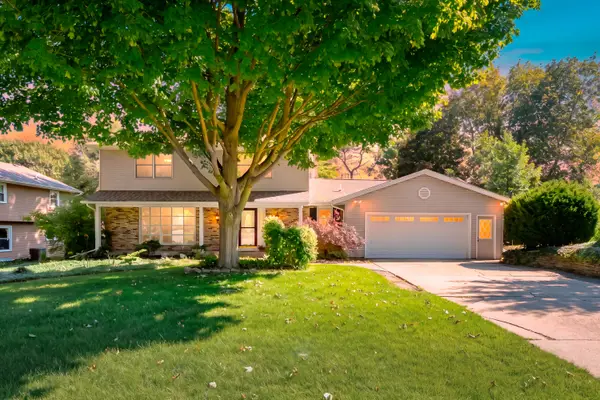 $400,000Active4 beds 3 baths3,014 sq. ft.
6573 Isabelle Street, Portage, MI 49024
MLS# 26051931Listed by: JAQUA, REALTORS - New
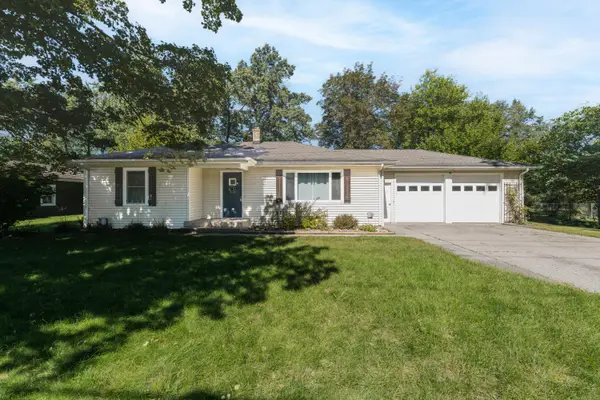 $249,900Active4 beds 2 baths1,776 sq. ft.
202 W Melody Avenue, Portage, MI 49024
MLS# 26051837Listed by: CHUCK JAQUA, REALTOR - Open Sun, 1 to 2pmNew
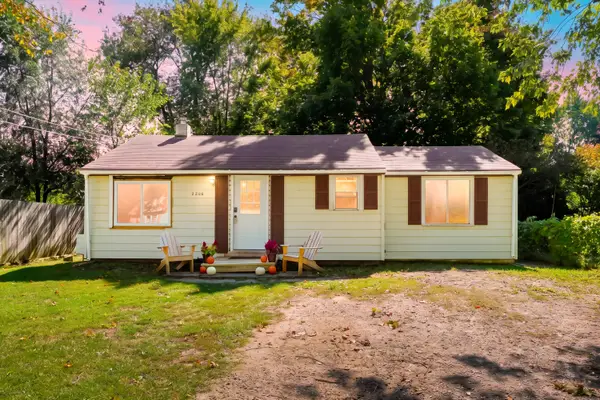 $159,900Active2 beds 1 baths842 sq. ft.
2206 Eckener Drive, Portage, MI 49002
MLS# 26051781Listed by: FIVE STAR REAL ESTATE - New
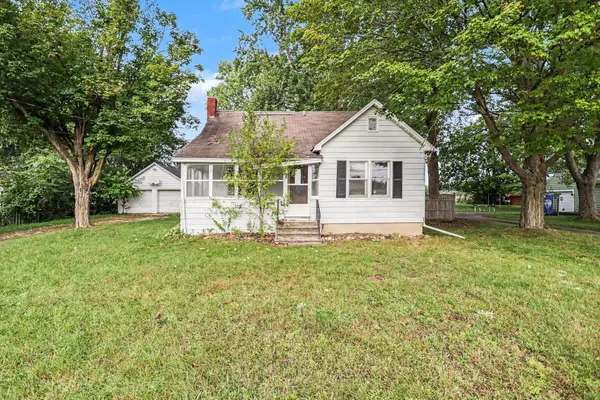 $150,000Active4 beds 1 baths1,586 sq. ft.
7902 Lovers Lane, Portage, MI 49002
MLS# 26051649Listed by: BERKSHIRE HATHAWAY HOMESERVICES MI - New
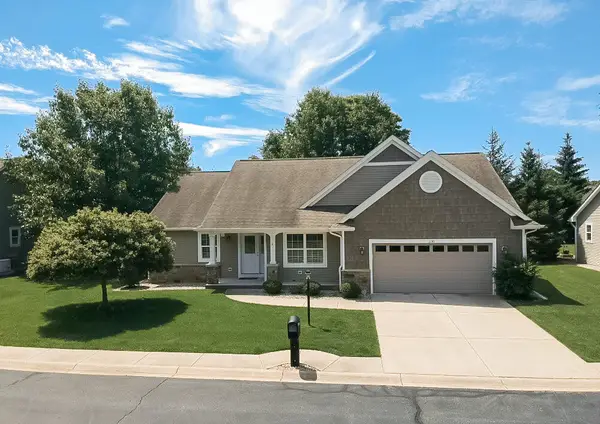 $419,000Active4 beds 3 baths2,582 sq. ft.
1130 Coral Springs Drive, Portage, MI 49002
MLS# 26051680Listed by: RICHTER COMPANY


Protect your home and budget from life's surprises with an Assurant Home Warranty, backed by a partner that supports you through every step of homeownership. Explore Plans.
© 2023 - 2026 ERA Franchise Systems LLC. All rights reserved. ERA Franchise Systems LLC fully supports the principles of the Fair Housing Act and the Equal Opportunity Act. ERA, ERA Real Estate powered, and their respective logos are registered service marks of ERA Franchise Systems LLC. Each office is independently owned and operated.