
4870 Foxfire Trail, Portage, MI 49024
Local realty services provided by:ERA Reardon Realty
Listed by: amy r mccash
Office: michigan top producers
MLS#:26010229
Source:MI_MICHRIC
Price summary
- Price:$196,900
- Price per sq. ft.:$178.51
- Monthly HOA dues:$311
About this home
Affordable luxury meets ultimate convenience in this meticulously maintained 2-bedroom, 1.5-bath upper-level condo in the heart of Portage.
Priced under $200k, this home boasts an impressive open-concept layout featuring soaring vaulted ceilings that flood the living area with natural light.
The primary suite serves as a true retreat with a massive walk-in closet and private half-bath. Enjoy morning coffee on your secluded balcony with peaceful, tree-lined views, or stay warm during Michigan winters with the convenience of an attached garage.
Recent updates and low-maintenance living make this turn-key home perfect for those seeking a modern lifestyle near premier shopping, dining, and parks. Separate laundry room provides excellent additional storage.
Don't miss this rare opportunity for high-value living in a prime location. Schedule your private showing today.
Contact an agent
Home facts
- Year built:1980
- Listing ID #:26010229
- Added:67 day(s) ago
- Updated:May 24, 2026 at 03:07 PM
Rooms and interior
- Bedrooms:2
- Total bathrooms:2
- Full bathrooms:1
- Half bathrooms:1
- Rooms Total:8
- Kitchen Description:Dishwasher, Disposal, Microwave, Range, Refrigerator
- Basement:Yes
- Living area:1,103 sq. ft.
Heating and cooling
- Heating:Forced Air
- Central air:Yes
Structure and exterior
- Year built:1980
- Building area:1,103 sq. ft.
- Lot area:0.02 Acres
- Construction Materials:Vinyl Siding
Utilities
- Water:Public
Finances and disclosures
- Price:$196,900
- Price per sq. ft.:$178.51
- Tax amount:$2,797 (2025)
Features and amenities
- Laundry features:Washer
Parking
- Garage:Yes
- Garage spaces:1
New listings near 4870 Foxfire Trail
- New
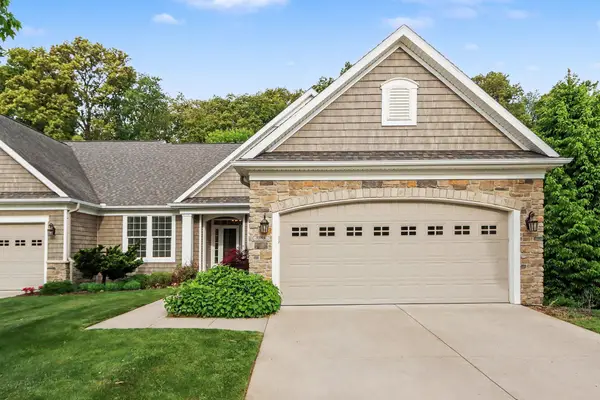 $650,000Active3 beds 4 baths3,524 sq. ft.
8888 Oakland Hills Circle, Portage, MI 49024
MLS# 26024555Listed by: STRONG PROPERTIES - PORTAGE - New
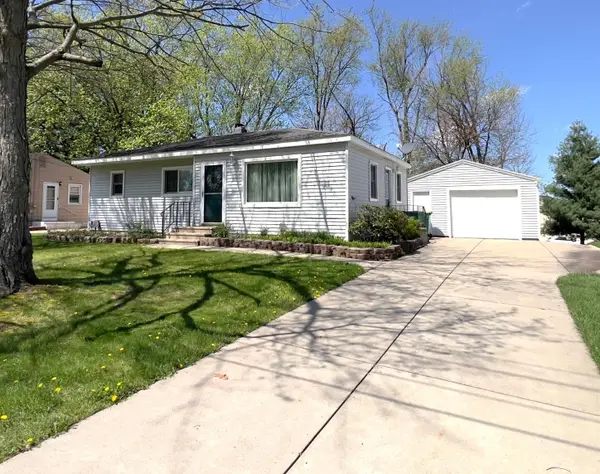 $229,000Active2 beds 1 baths1,208 sq. ft.
321 Cameo Avenue, Portage, MI 49002
MLS# 26024389Listed by: RE/MAX ELITE GROUP - New
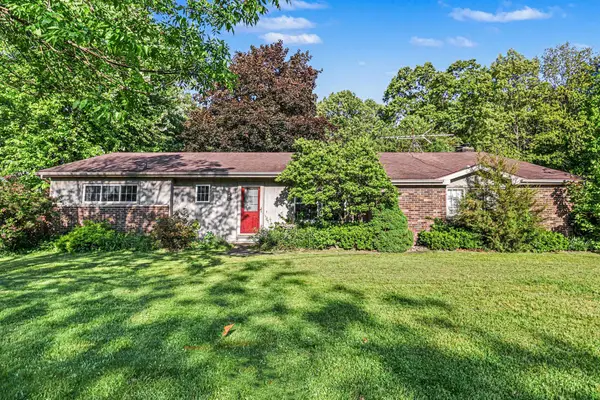 $285,000Active3 beds 2 baths2,431 sq. ft.
10330 Lloy Street, Portage, MI 49024
MLS# 26024348Listed by: FIVE STAR REAL ESTATE 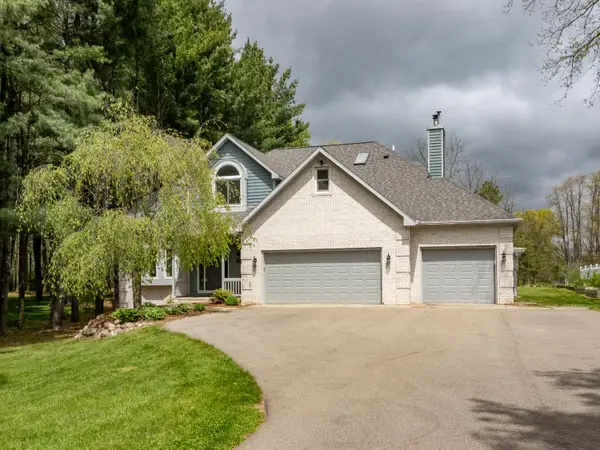 $489,900Pending5 beds 4 baths3,012 sq. ft.
4118 Vanderbilt Avenue, Portage, MI 49024
MLS# 26022713Listed by: FIVE STAR REAL ESTATE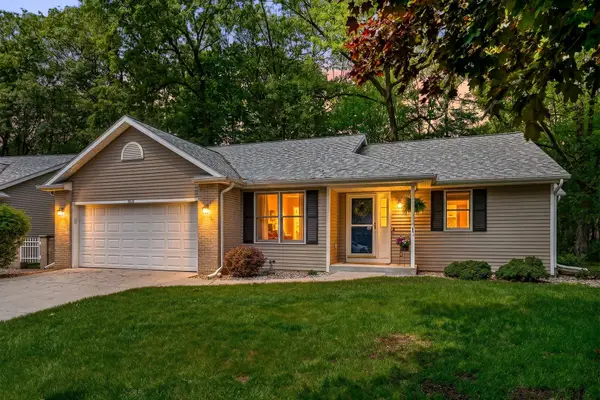 $304,900Pending2 beds 2 baths1,286 sq. ft.
9616 Anna Maria Court, Portage, MI 49002
MLS# 26024082Listed by: FIVE STAR REAL ESTATE- New
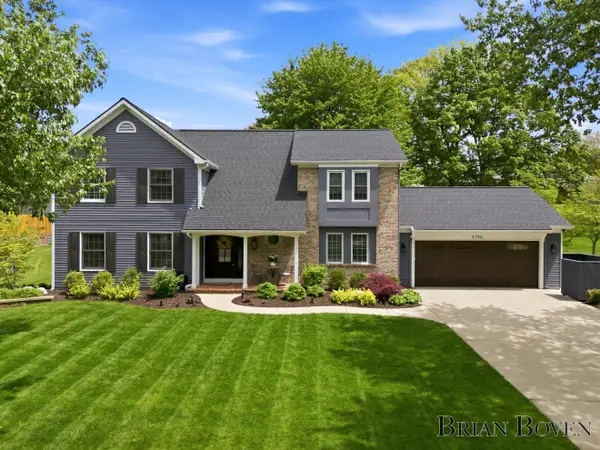 $625,000Active4 beds 4 baths3,567 sq. ft.
3786 Fleetwood Drive, Portage, MI 49024
MLS# 26024090Listed by: FIVE STAR REAL ESTATE (COURTLAND) - New
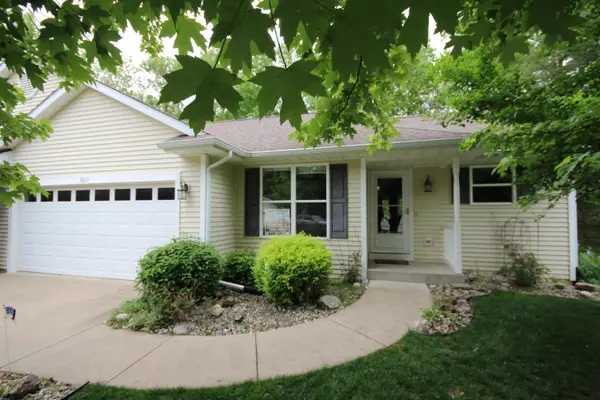 $349,900Active3 beds 3 baths1,870 sq. ft.
9671 Palmetto Court #80, Portage, MI 49002
MLS# 26023900Listed by: HUGHEY, REALTORS INC. - New
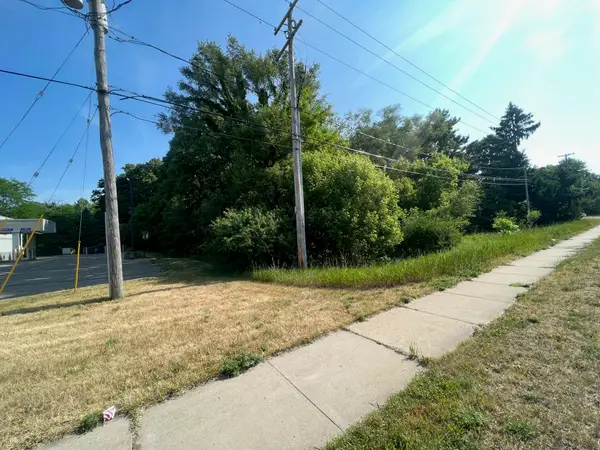 $170,000Active0.98 Acres
1902 W Centre Avenue, Portage, MI 49024
MLS# 26023603Listed by: BERKSHIRE HATHAWAY HOMESERVICES MI - New
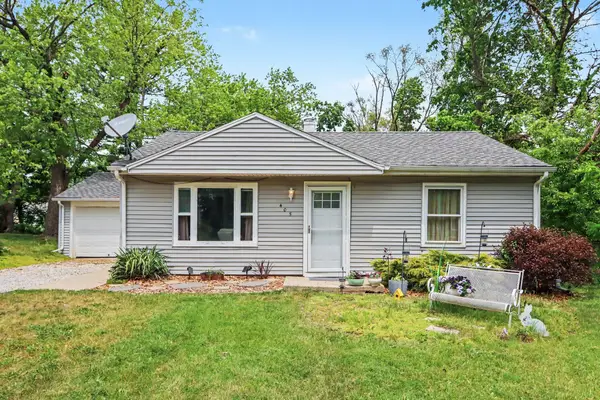 $172,500Active2 beds 1 baths768 sq. ft.
405 Colonial Avenue, Portage, MI 49002
MLS# 26023611Listed by: BERKSHIRE HATHAWAY HOMESERVICES MI - New
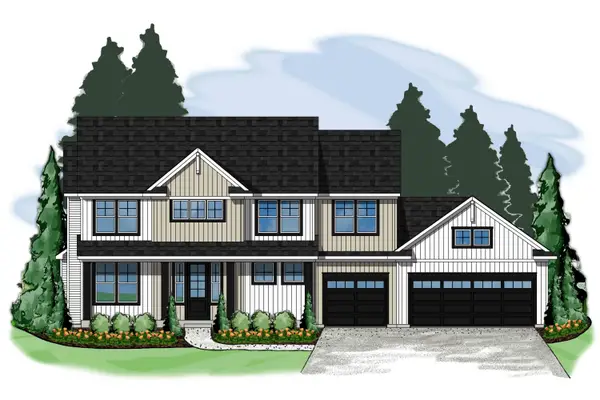 $735,600Active4 beds 3 baths2,501 sq. ft.
10565 Pierport Drive, Portage, MI 49024
MLS# 26023434Listed by: AMERICAN VILLAGE BUILDERS LLC


Protect your home and budget from life's surprises with an Assurant Home Warranty, backed by a partner that supports you through every step of homeownership. Explore Plans.
© 2023 - 2026 ERA Franchise Systems LLC. All rights reserved. ERA Franchise Systems LLC fully supports the principles of the Fair Housing Act and the Equal Opportunity Act. ERA, ERA Real Estate powered, and their respective logos are registered service marks of ERA Franchise Systems LLC. Each office is independently owned and operated.