
5315 Angling Road, Portage, MI 49024
Local realty services provided by:ERA Prime Real Estate Group
5315 Angling Road,Portage, MI 49024
$549,900
- 4 Beds
- 3 Baths
- 3,391 sq. ft.
- Single family
- Active
Upcoming open houses
- Sun, Aug 3001:00 pm - 02:30 pm
Listed by: jane m pennings
Office: chuck jaqua, realtor
MLS#:66026045678
Source:MI_REALCOMP
Price summary
- Price:$549,900
- Price per sq. ft.:$117.02
About this home
Tucked away on 2.5 wooded acres in the heart of Portage this traditional farmhouse is a must see! Surrounded by peaceful nature views from the front porch to the expansive deck in the back you will be able to unwind from a busy day. The home has soooo much living space w/ 3 finished levels plus the basement. Main level features: expansive open living/ dining space w/ hardwood floors & cozy fireplace-kitchen w/ granite counters, breakfast nook & all appliances-sunroom off the back is the perfect place to curl up w/ a book- main level laundry area w/ extra craft/ playroom space & full bath complete this level. Next level has a well appointed primary w/ walk in closet & recently remodeled private bath, 2 addtl bedrooms (one w/ convenient access to the primary bdrm) & family bath. But wait, there is one more level! The finished attic space makes for a fun kid space, workout area or 4th bedroom! PLUS -don't miss the separate dedicated office space off the front porch & chicken coop!
Contact an agent
Home facts
- Year built:1945
- Listing ID #:66026045678
- Added:1 day(s) ago
- Updated:August 30, 2026 at 10:10 AM
Rooms and interior
- Bedrooms:4
- Total bathrooms:3
- Full bathrooms:3
- Rooms Total:10
- Flooring:Wood
- Kitchen Description:Pantry
- Basement Description:Full
- Living area:3,391 sq. ft.
Heating and cooling
- Cooling:Ceiling Fans, Central Air
- Heating:Baseboard, Electric, Forced Air, Natural Gas
Structure and exterior
- Roof:Metal
- Year built:1945
- Building area:3,391 sq. ft.
- Lot area:2.5 Acres
- Lot Features:Wooded
- Architectural Style:Farmhouse, Traditional
- Construction Materials:Wood Siding
- Exterior Features:Deck, Garden, Porch
- Foundation Description:Basement
Utilities
- Water:Public
- Sewer:Public Sewer
Finances and disclosures
- Price:$549,900
- Price per sq. ft.:$117.02
- Tax amount:$8,624
Features and amenities
- Appliances:Dryer, Refrigerator, Washer, Water Softener Owned
- Laundry features:Laundry Room, Main Level
- Amenities:Pantry, Window Treatments
Parking
- Parking description:Detached, Garage Door Opener, Paved
- Garage spaces:2

New listings near 5315 Angling Road
- Open Wed, 4:30 to 6pmNew
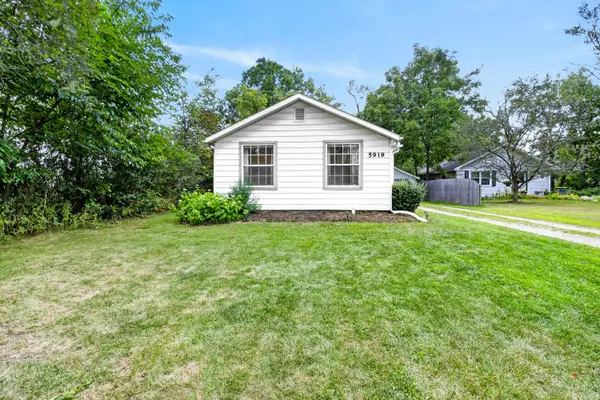 $235,000Active3 beds 2 baths1,185 sq. ft.
5919 Mount Vernon Avenue, Portage, MI 49024
MLS# 66026046000Listed by: JAQUA, REALTORS - New
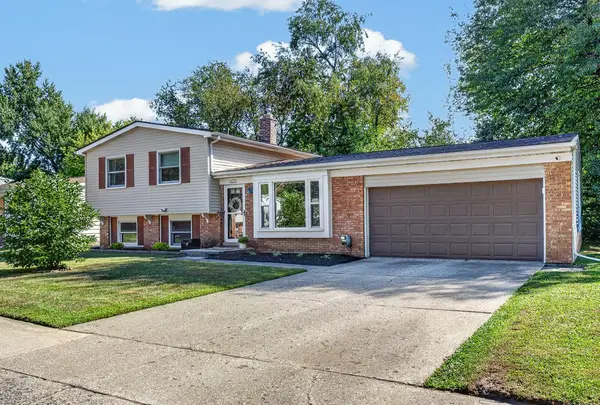 $275,000Active3 beds 2 baths1,456 sq. ft.
6331 Avon Street, Portage, MI 49024
MLS# 66026046001Listed by: CHUCK JAQUA, REALTOR - New
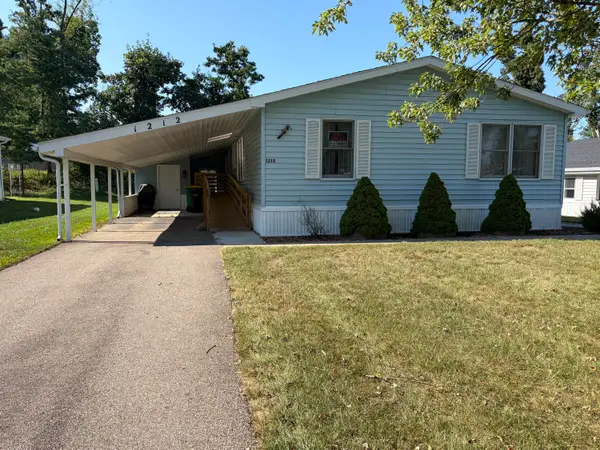 $79,900Active3 beds 2 baths1,485 sq. ft.
1212 Oak Brook Lane, Portage, MI 49002
MLS# 66026045989Listed by: EVENBOER WALTON, REALTORS - New
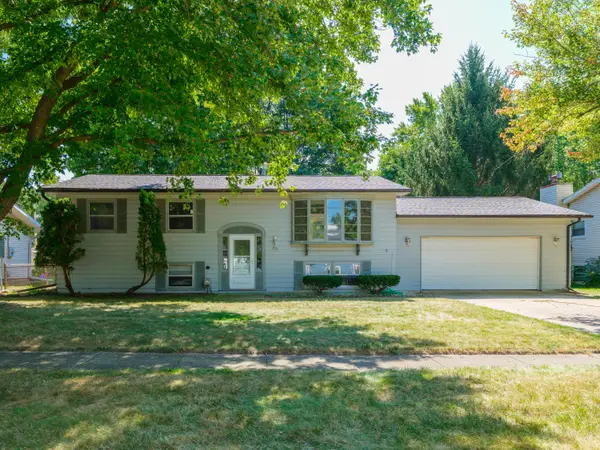 $175,000Active4 beds 2 baths1,879 sq. ft.
1731 Redstock Avenue, Portage, MI 49024
MLS# 66026045938Listed by: FIVE STAR REAL ESTATE - New
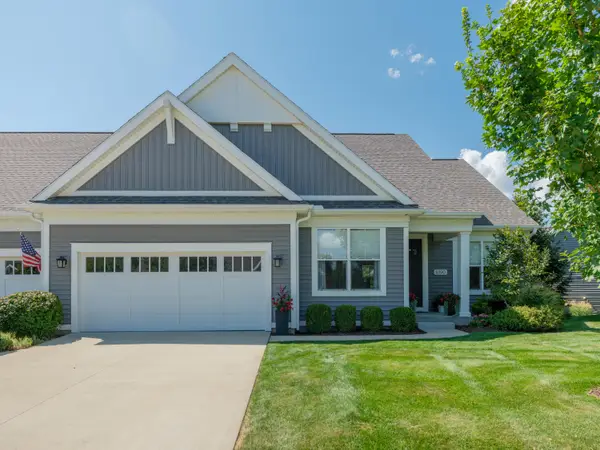 $629,000Active3 beds 4 baths3,062 sq. ft.
8190 Slate Stone Circle, Portage, MI 49024
MLS# 66026045898Listed by: FIVE STAR REAL ESTATE - New
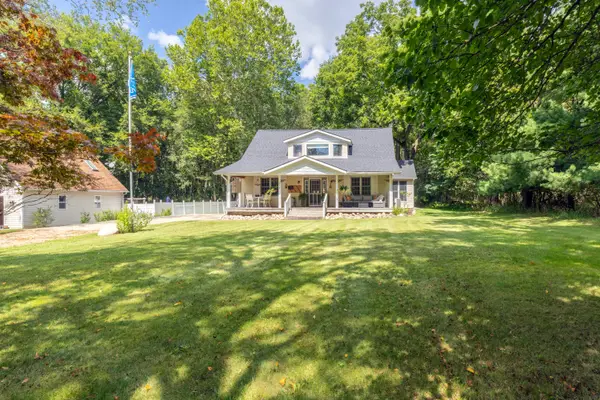 $354,900Active3 beds 2 baths2,421 sq. ft.
1375 E Osterhout Avenue, Portage, MI 49002
MLS# 66026045800Listed by: GREY HOUSE MARKET REAL ESTATE - New
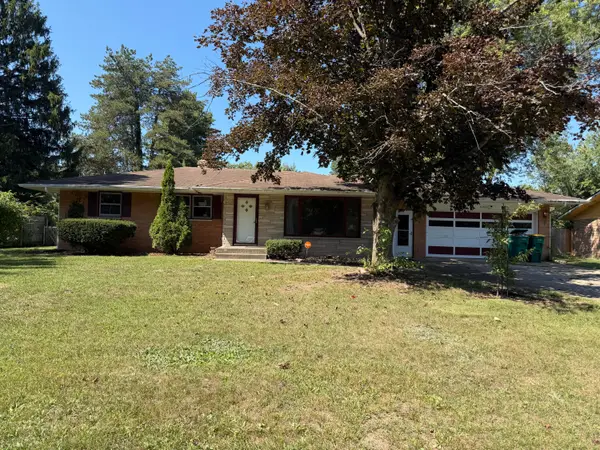 $159,900Active3 beds 2 baths1,513 sq. ft.
6844 Evergreen Street, Portage, MI 49024
MLS# 66026045847Listed by: RE/MAX ADVANTAGE - Open Sun, 1 to 3pmNew
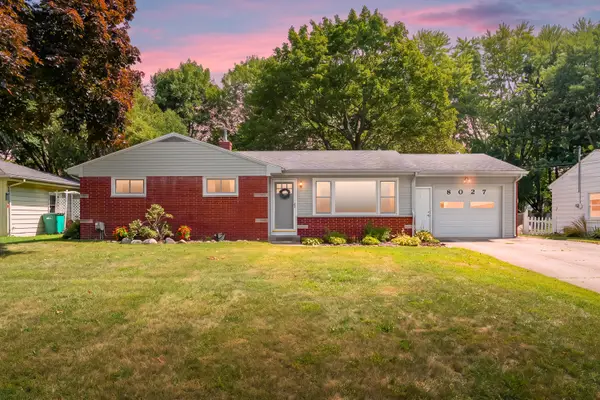 $269,000Active3 beds 1 baths1,026 sq. ft.
8027 Waylee Street, Portage, MI 49002
MLS# 66026045685Listed by: JAQUA, REALTORS 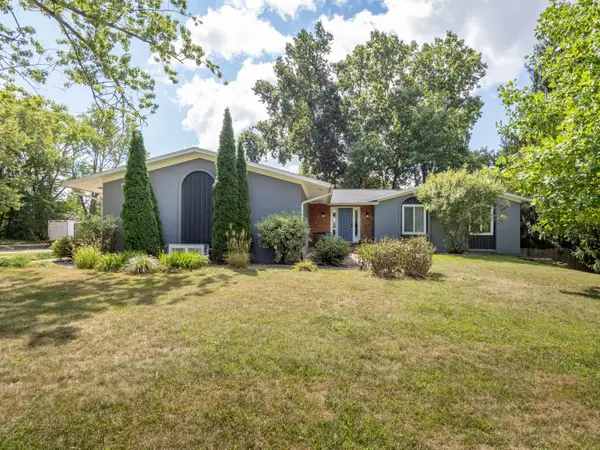 $379,000Pending6 beds 3 baths3,720 sq. ft.
3125 Coachlite Avenue, Portage, MI 49024
MLS# 66026045710Listed by: FIVE STAR REAL ESTATE


Protect your home and budget from life's surprises with an Assurant Home Warranty, backed by a partner that supports you through every step of homeownership. Explore Plans.
© 2023 - 2026 ERA Franchise Systems LLC. All rights reserved. ERA Franchise Systems LLC fully supports the principles of the Fair Housing Act and the Equal Opportunity Act. ERA, ERA Real Estate powered, and their respective logos are registered service marks of ERA Franchise Systems LLC. Each office is independently owned and operated.