
5824 Tradewind Drive, Portage, MI 49024
Local realty services provided by:ERA Prime Real Estate Group
5824 Tradewind Drive,Portage, MI 49024
$389,000
- 4 Beds
- 3 Baths
- 2,635 sq. ft.
- Single family
- Active
Listed by: kerry l keefer fischer
Office: five star real estate
MLS#:66026052157
Source:MI_REALCOMP
Price summary
- Price:$389,000
- Price per sq. ft.:$130.41
About this home
Two-story 4-bedroom, 2.5-bathroom home in the Portage school district with 2,639 square feet of finished living space, including 604 square feet in the finished lower level. New flooring runs throughout the main level, which opens with a two-story entry and a dramatic two-story living room featuring a vaulted ceiling, wall of windows overlooking the backyard, and gas fireplace. The updated kitchen includes new cabinetry, granite countertops, stainless steel appliances, a center island with snack bar seating, pantry, and a slider to the back patio -- adjacent to the dining room for easy entertaining. A second living room, half bath, and main-level laundry room complete the first floor. Upstairs, the spacious primary en-suite features a vaulted ceiling, walk-in closet, and a renovated dual-sink bathroom. Three additional bedrooms and a full updated bathroom round out the upper level.The finished basement adds a large family room with generous natural light from multiple windows, a multi-purpose bonus area ideal for a home office, gym, or craft room, and ample storage space. Additional upgrade: new roof installed in 2025. Located in Portage, Michigan with convenient access to Portage Schools, parks, walking and biking trails, and major highway corridors. Seller is offering a one-year home warranty for additional buyer peace of mind! This is a move-in ready home in a well-connected Portage neighborhood -- 5824 Tradewind Drive offers the space, updates, and location that today's buyers are searching for....
Contact an agent
Home facts
- Year built:1999
- Subdivision & Development:THE HARBORS
- Listing ID #:66026052157
- Added:1 day(s) ago
- Updated:October 01, 2026 at 05:05 AM
Rooms and interior
- Bedrooms:4
- Total bathrooms:3
- Full bathrooms:2
- Half bathrooms:1
- Rooms Total:9
- Basement Description:Finished, Full
- Living area:2,635 sq. ft.
Heating and cooling
- Cooling:Ceiling Fans, Central Air
- Heating:Forced Air, Natural Gas
Structure and exterior
- Roof:Composition
- Year built:1999
- Building area:2,635 sq. ft.
- Lot area:0.27 Acres
- Lot Features:Sprinklers
- Architectural Style:Traditional
- Construction Materials:Brick, Vinyl Siding
- Exterior Features:Patio
- Foundation Description:Basement
Utilities
- Water:Public
- Sewer:Public Sewer
Finances and disclosures
- Price:$389,000
- Price per sq. ft.:$130.41
- Tax amount:$7,578
Features and amenities
- Appliances:Dishwasher, Microwave, Oven, Range, Water Softener Owned
- Laundry features:Main Level
Parking
- Parking description:Attached, Garage Door Opener
- Garage spaces:2

New listings near 5824 Tradewind Drive
- Open Sun, 12:30 to 2:30pmNew
 $395,000Active3 beds 2 baths1,590 sq. ft.
9632 Woodlawn Drive, Portage, MI 49002
MLS# 26052107Listed by: CHUCK JAQUA, REALTOR - New
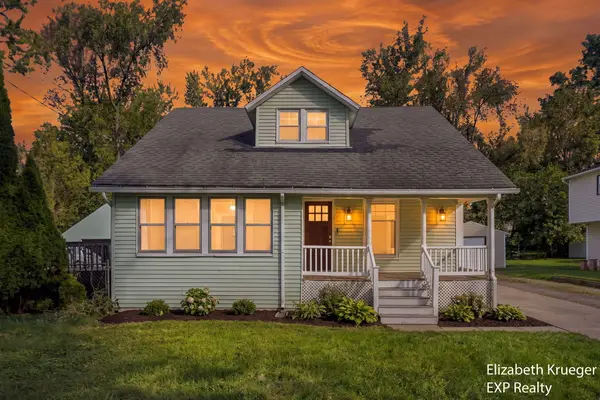 $219,900Active3 beds 1 baths1,472 sq. ft.
2129 Byrd Drive, Portage, MI 49002
MLS# 26051945Listed by: EXP REALTY LLC - Open Sun, 12 to 2pmNew
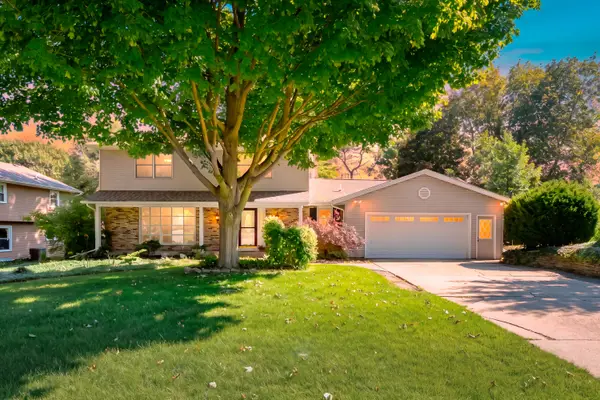 $400,000Active4 beds 3 baths3,014 sq. ft.
6573 Isabelle Street, Portage, MI 49024
MLS# 26051931Listed by: JAQUA, REALTORS - New
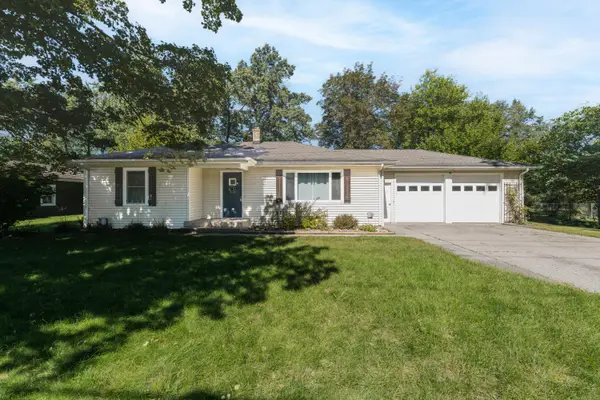 $249,900Active4 beds 2 baths1,776 sq. ft.
202 W Melody Avenue, Portage, MI 49024
MLS# 26051837Listed by: CHUCK JAQUA, REALTOR - Open Sun, 1 to 2pmNew
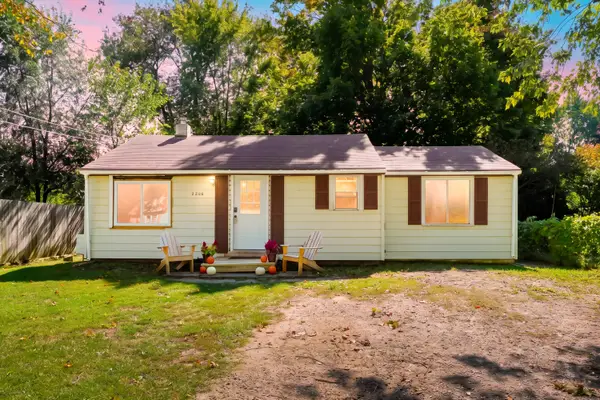 $159,900Active2 beds 1 baths842 sq. ft.
2206 Eckener Drive, Portage, MI 49002
MLS# 26051781Listed by: FIVE STAR REAL ESTATE - New
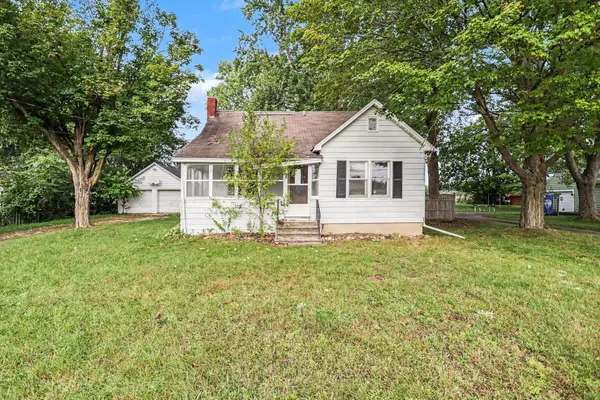 $150,000Active4 beds 1 baths1,586 sq. ft.
7902 Lovers Lane, Portage, MI 49002
MLS# 26051649Listed by: BERKSHIRE HATHAWAY HOMESERVICES MI - New
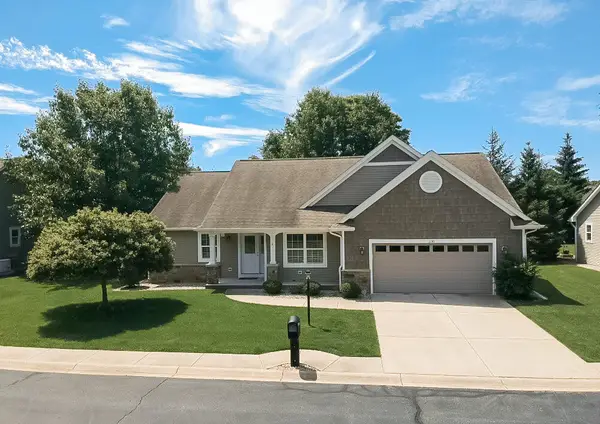 $419,000Active4 beds 3 baths2,582 sq. ft.
1130 Coral Springs Drive, Portage, MI 49002
MLS# 26051680Listed by: RICHTER COMPANY - Open Sun, 2 to 3:30pmNew
 $398,000Active4 beds 3 baths3,403 sq. ft.
6343 Cypress Street, Portage, MI 49024
MLS# 66026051429Listed by: LIFESTYLES REAL ESTATE AND STAGING LLC - Open Sun, 2 to 3pmNew
 $415,000Active4 beds 3 baths2,898 sq. ft.
8475 Valleywood Lane, Portage, MI 49024
MLS# 26051430Listed by: JAQUA, REALTORS


Protect your home and budget from life's surprises with an Assurant Home Warranty, backed by a partner that supports you through every step of homeownership. Explore Plans.
© 2023 - 2026 ERA Franchise Systems LLC. All rights reserved. ERA Franchise Systems LLC fully supports the principles of the Fair Housing Act and the Equal Opportunity Act. ERA, ERA Real Estate powered, and their respective logos are registered service marks of ERA Franchise Systems LLC. Each office is independently owned and operated.