
5834 Stratford Drive, Portage, MI 49024
Local realty services provided by:ERA Prime Real Estate Group
5834 Stratford Drive,Portage, MI 49024
$145,000
- 3 Beds
- 1 Baths
- 1,641 sq. ft.
- Single family
- Pending
Listed by: randy s charboneau
Office: independence realty (rsc)
MLS#:65026058197
Source:MI_REALCOMP
Price summary
- Price:$145,000
- Price per sq. ft.:$73.16
About this home
Offers Received. Deadline 5pm Friday Nov 06. Handyman Special. This ranch needs a ton of love but it's in a neighborhood with pride of ownership. Great opportunity! The Good: Furnace less than 2yrs, roof 7yrs. It's got solid bones and a traditional 3 bed ranch floor plan. Cosmetics go a long way here. Comps are solid at almost double asking so there's money or sweat equity to be had here. Come save this ranch and be a neighborhood hero!
Contact an agent
Home facts
- Year built:1962
- Listing ID #:65026058197
- Added:11 day(s) ago
- Updated:November 14, 2026 at 09:09 AM
Rooms and interior
- Bedrooms:3
- Total bathrooms:1
- Full bathrooms:1
- Rooms Total:5
- Flooring:Carpet, Tile, Vinyl, Wood
- Basement Description:Full
- Living area:1,641 sq. ft.
Heating and cooling
- Cooling:Central Air
- Heating:Forced Air, Natural Gas
Structure and exterior
- Roof:Composition, Shingle
- Year built:1962
- Building area:1,641 sq. ft.
- Lot area:0.2 Acres
- Architectural Style:Ranch
- Construction Materials:Vinyl Siding
- Exterior Features:Deck
- Foundation Description:Basement
Utilities
- Water:Public
- Sewer:Public Sewer, Storm Drain
Finances and disclosures
- Price:$145,000
- Price per sq. ft.:$73.16
- Tax amount:$3,700
Features and amenities
- Appliances:Dishwasher, Range, Refrigerator
- Laundry features:Gas Dryer Hookup, In Basement, Washer Hookup
Parking
- Parking description:Attached, Paved
- Garage spaces:1

New listings near 5834 Stratford Drive
- Open Sun, 12 to 1:30pmNew
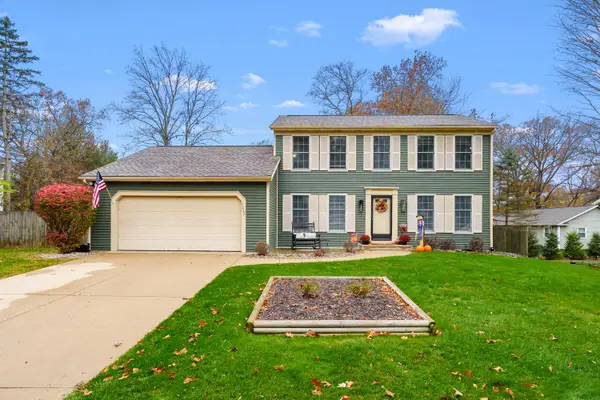 $359,900Active4 beds 3 baths1,972 sq. ft.
5022 Stonehenge Drive, Portage, MI 49024
MLS# 66026060100Listed by: CHUCK JAQUA, REALTOR - New
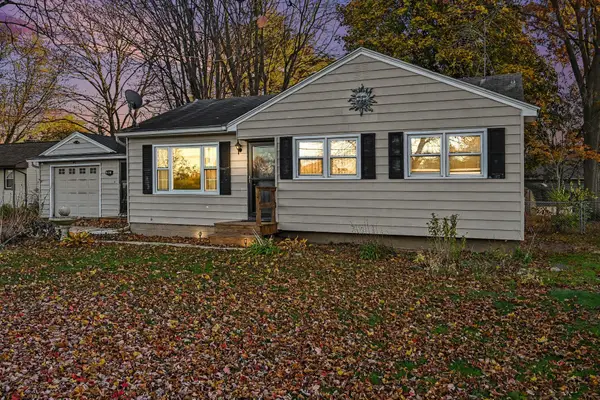 $249,900Active3 beds 2 baths1,233 sq. ft.
2617 Sugarloaf Avenue, Portage, MI 49024
MLS# 26059908Listed by: FIVE STAR REAL ESTATE-PORTAGE - New
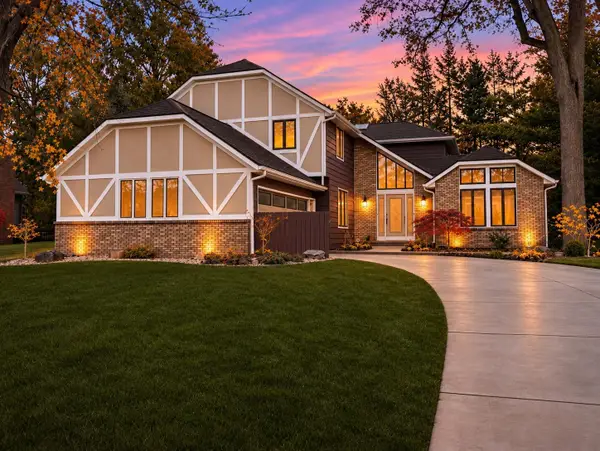 $450,000Active5 beds 3 baths3,162 sq. ft.
3761 Pine Tree Terrace, Portage, MI 49024
MLS# 26059971Listed by: I-VEST REAL ESTATE GROUP - New
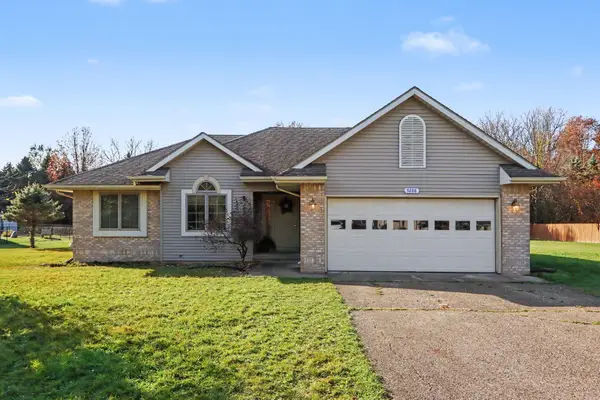 $289,900Active3 beds 2 baths1,400 sq. ft.
9288 S 24th Street, Portage, MI 49002
MLS# 26059874Listed by: KEYSTONE HOME GROUP REALTY LLC - New
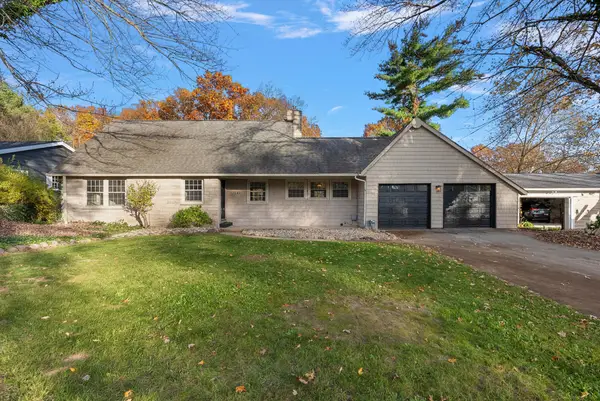 $339,900Active4 beds 3 baths2,927 sq. ft.
7143 Winter Forest Drive, Portage, MI 49024
MLS# 26059826Listed by: BELLABAY REALTY LLC - New
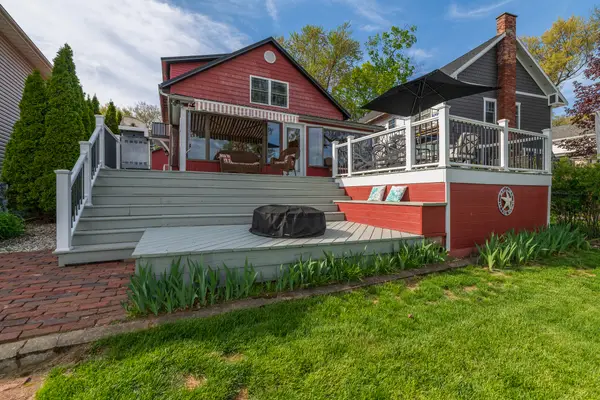 $860,000Active4 beds 3 baths3,020 sq. ft.
8811 Waruf Avenue, Portage, MI 49002
MLS# 26059727Listed by: DOORLAG REALTY COMPANY - New
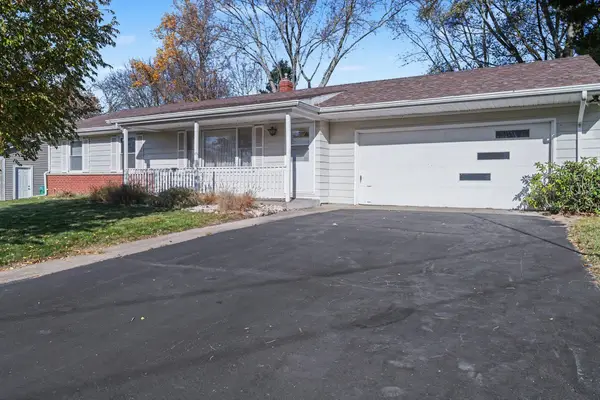 $265,000Active4 beds 2 baths1,872 sq. ft.
2532 Bach Avenue, Portage, MI 49024
MLS# 26059611Listed by: BERKSHIRE HATHAWAY HOMESERVICES MI - Open Sun, 1:30 to 3pmNew
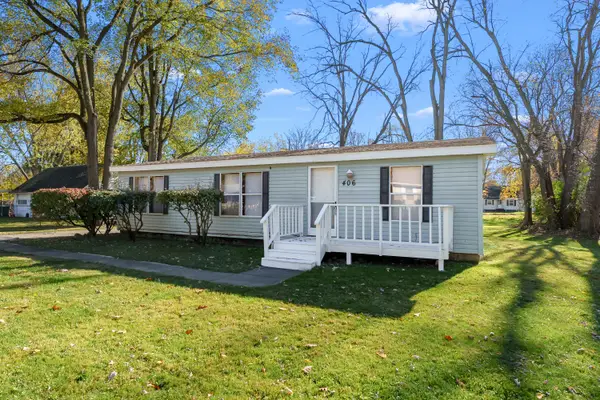 $194,500Active3 beds 2 baths1,120 sq. ft.
406 Della Street, Portage, MI 49002
MLS# 26059617Listed by: CHUCK JAQUA, REALTOR - New
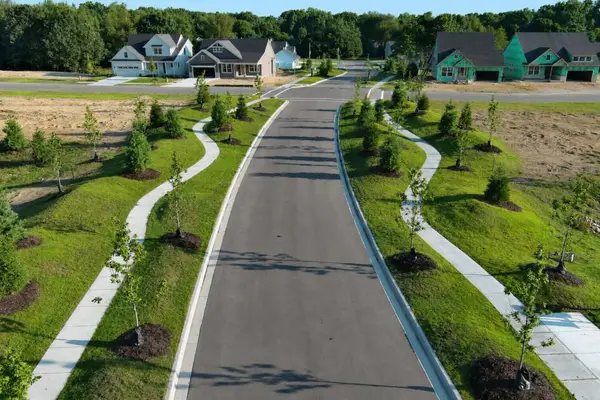 $90,000Active0.33 Acres
971 Aberlour Court, Portage, MI 49002
MLS# 26059639Listed by: AMERICAN VILLAGE BUILDERS LLC - New
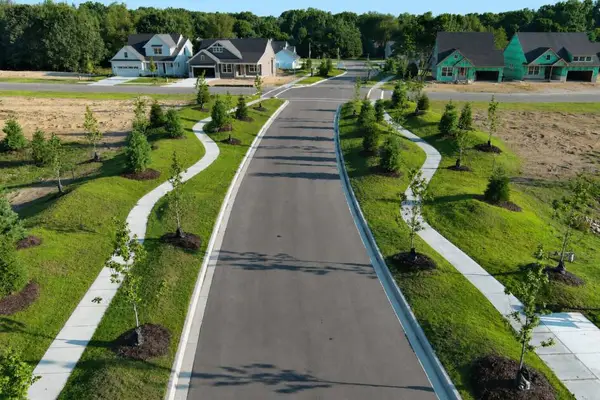 $75,000Active0.14 Acres
1033 Teeling Trail, Portage, MI 49024
MLS# 26059634Listed by: AMERICAN VILLAGE BUILDERS LLC


Protect your home and budget from life's surprises with an Assurant Home Warranty, backed by a partner that supports you through every step of homeownership. Explore Plans.
© 2023 - 2026 ERA Franchise Systems LLC. All rights reserved. ERA Franchise Systems LLC fully supports the principles of the Fair Housing Act and the Equal Opportunity Act. ERA, ERA Real Estate powered, and their respective logos are registered service marks of ERA Franchise Systems LLC. Each office is independently owned and operated.