
6331 Avon Street, Portage, MI 49024
Local realty services provided by:ERA Prime Real Estate Group
6331 Avon Street,Portage, MI 49024
$275,000
- 3 Beds
- 2 Baths
- 1,456 sq. ft.
- Single family
- Active
Listed by: lisa faber
Office: chuck jaqua, realtor
MLS#:66026046001
Source:MI_REALCOMP
Price summary
- Price:$275,000
- Price per sq. ft.:$176.17
About this home
Welcome to this lovely home in the Haverhill neighborhood, located within Portage Public Schools. Offering 3 bedrooms & 1.5 baths, both recently remodeled, this home blends comfortable living with a great layout for entertaining. The open kitchen flows seamlessly into the living room, creating a welcoming space for gatherings. Beautiful hardwood floors add warmth & character throughout the main living areas. Upstairs, you'll find three generously sized bedrooms. The lower level provides even more flexible living space, featuring a large recreation room, half bath, laundry area, & a versatile room that could serve as a home office, hobby space, or potential fourth bedroom. Outside, enjoy the privacy of the fully fenced backyard & deck--perfect for relaxing or entertaining. Additional updates include freshly painted, new roof, C/A, & lower level carpet. Conveniently located near the Portage bike/ walking trails, schools, shopping, & restaurants.
Contact an agent
Home facts
- Year built:1962
- Listing ID #:66026046001
- Added:1 day(s) ago
- Updated:August 30, 2026 at 10:10 AM
Rooms and interior
- Bedrooms:3
- Total bathrooms:2
- Full bathrooms:1
- Half bathrooms:1
- Rooms Total:6
- Basement Description:Finished, Partial, Walk-Out Access
- Living area:1,456 sq. ft.
Heating and cooling
- Cooling:Ceiling Fans, Central Air
- Heating:Forced Air, Natural Gas
Structure and exterior
- Roof:Composition
- Year built:1962
- Building area:1,456 sq. ft.
- Lot area:0.19 Acres
- Construction Materials:Brick, Vinyl Siding
- Exterior Features:Deck
- Foundation Description:Crawl Space, Partial Basement
- Levels:Tri-Level
Utilities
- Water:Public
- Sewer:Public Sewer
Finances and disclosures
- Price:$275,000
- Price per sq. ft.:$176.17
- Tax amount:$3,716
Features and amenities
- Appliances:Dishwasher, Dryer, Microwave, Range, Refrigerator
- Laundry features:Lower Level
Parking
- Parking description:Attached, Garage Door Opener
- Garage spaces:2

New listings near 6331 Avon Street
- Open Wed, 4:30 to 6pmNew
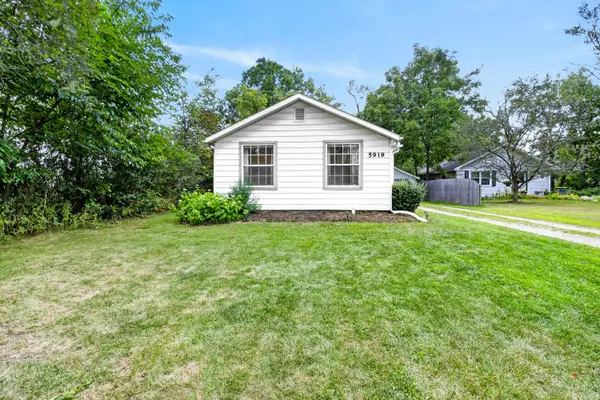 $235,000Active3 beds 2 baths1,185 sq. ft.
5919 Mount Vernon Avenue, Portage, MI 49024
MLS# 66026046000Listed by: JAQUA, REALTORS - New
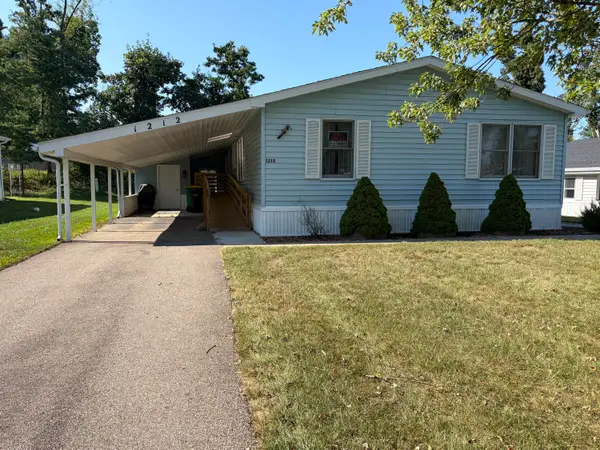 $79,900Active3 beds 2 baths1,485 sq. ft.
1212 Oak Brook Lane, Portage, MI 49002
MLS# 66026045989Listed by: EVENBOER WALTON, REALTORS - New
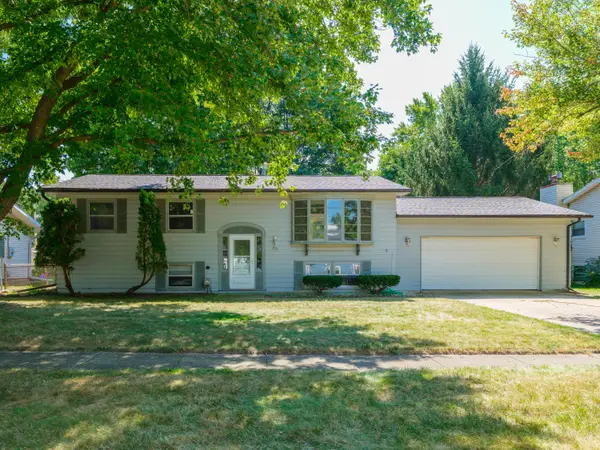 $175,000Active4 beds 2 baths1,879 sq. ft.
1731 Redstock Avenue, Portage, MI 49024
MLS# 66026045938Listed by: FIVE STAR REAL ESTATE - New
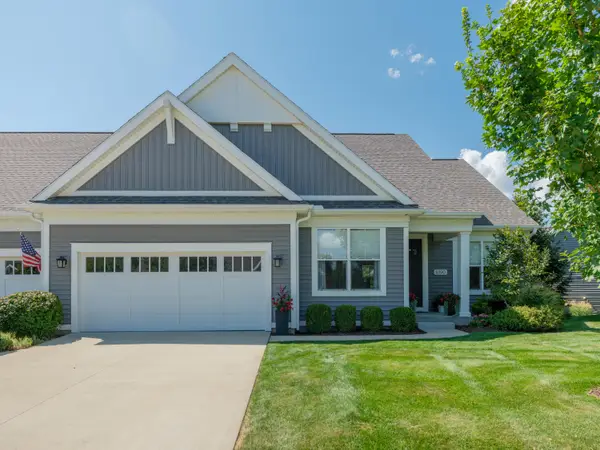 $629,000Active3 beds 4 baths3,062 sq. ft.
8190 Slate Stone Circle, Portage, MI 49024
MLS# 66026045898Listed by: FIVE STAR REAL ESTATE - New
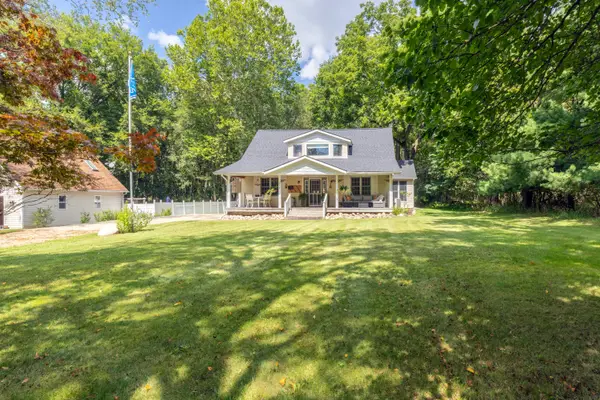 $354,900Active3 beds 2 baths2,421 sq. ft.
1375 E Osterhout Avenue, Portage, MI 49002
MLS# 66026045800Listed by: GREY HOUSE MARKET REAL ESTATE - New
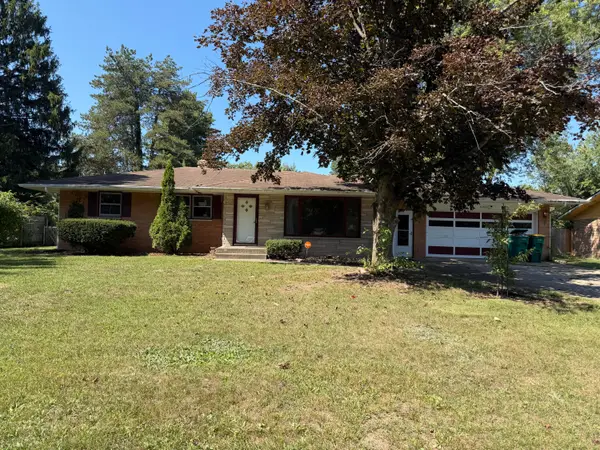 $159,900Active3 beds 2 baths1,513 sq. ft.
6844 Evergreen Street, Portage, MI 49024
MLS# 66026045847Listed by: RE/MAX ADVANTAGE - Open Sun, 1 to 2:30pmNew
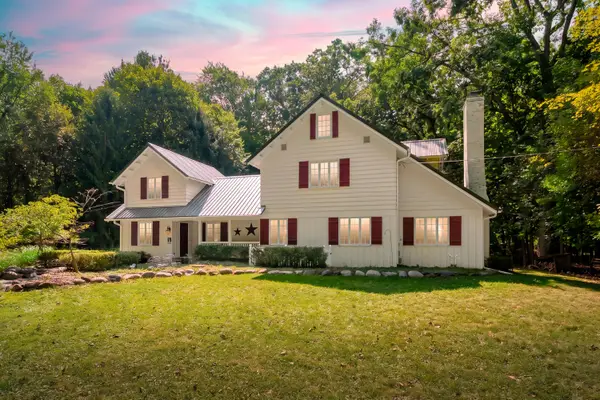 $549,900Active4 beds 3 baths3,391 sq. ft.
5315 Angling Road, Portage, MI 49024
MLS# 66026045678Listed by: CHUCK JAQUA, REALTOR - Open Sun, 1 to 3pmNew
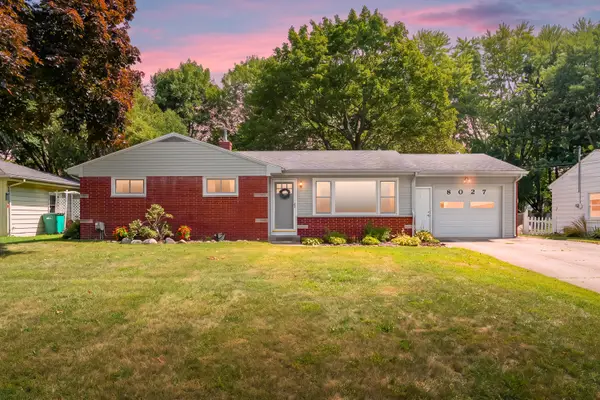 $269,000Active3 beds 1 baths1,026 sq. ft.
8027 Waylee Street, Portage, MI 49002
MLS# 66026045685Listed by: JAQUA, REALTORS 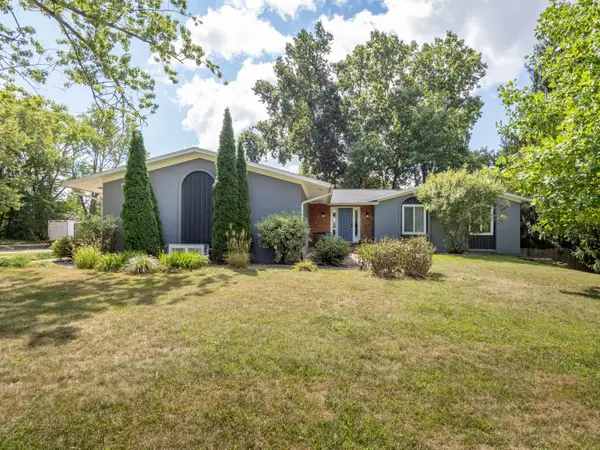 $379,000Pending6 beds 3 baths3,720 sq. ft.
3125 Coachlite Avenue, Portage, MI 49024
MLS# 66026045710Listed by: FIVE STAR REAL ESTATE


Protect your home and budget from life's surprises with an Assurant Home Warranty, backed by a partner that supports you through every step of homeownership. Explore Plans.
© 2023 - 2026 ERA Franchise Systems LLC. All rights reserved. ERA Franchise Systems LLC fully supports the principles of the Fair Housing Act and the Equal Opportunity Act. ERA, ERA Real Estate powered, and their respective logos are registered service marks of ERA Franchise Systems LLC. Each office is independently owned and operated.