
6343 Cypress Street, Portage, MI 49024
Local realty services provided by:ERA Prime Real Estate Group
6343 Cypress Street,Portage, MI 49024
$398,000
- 4 Beds
- 3 Baths
- 3,403 sq. ft.
- Single family
- Active
Upcoming open houses
- Sun, Oct 0402:00 pm - 03:30 pm
Listed by: carle watts
Office: lifestyles real estate and staging llc.
MLS#:66026051429
Source:MI_REALCOMP
Price summary
- Price:$398,000
- Price per sq. ft.:$116.96
About this home
OPEN SUNDAY Oct 4th 2:00-3:30.Welcome to 6343 Cypress St., a beautiful home tucked away on a desirable cul-de-sac in Portage. This home features 4 bedrooms, 2 1/2 baths and a wonderful floor plan designed for comfortable everyday living and entertaining. The main floor primary suite provides a private retreat, while 3 additional bedrooms offer plenty of space for family, guests and a home office. A large upstairs landing in addition to the upstairs bedrooms, provide a nice living space for a separate Tv area, computer room and lounge area. Kitchen features quartz countertops, walk in pantry , eating area, and opens to a family room ; . A large living room & formal dining room provide an additional space for entertaining. Step outside to enjoy your own backyard oasis. The lovely landscaped yard features a kidney shaped swimming pool, wood privacy fencing, a quaint designed pool shed, newer storage shed, & lovely perennial landscaping that add color & charm.Additional highlights include a newer architectural shingled roof. This wonderful home combines generous living space, and an exceptional outdoor setting- convenient to Portage amenities, schools, shopping, dining and recreation....
Contact an agent
Home facts
- Year built:1969
- Listing ID #:66026051429
- Added:4 day(s) ago
- Updated:September 30, 2026 at 05:52 PM
Rooms and interior
- Bedrooms:4
- Total bathrooms:3
- Full bathrooms:2
- Half bathrooms:1
- Rooms Total:5
- Flooring:Carpet, Tile, Vinyl
- Basement Description:Full, Partially Finished
- Living area:3,403 sq. ft.
Heating and cooling
- Cooling:Ceiling Fans, Central Air
- Heating:Forced Air, Propane
Structure and exterior
- Roof:Composition
- Year built:1969
- Building area:3,403 sq. ft.
- Lot area:0.26 Acres
- Lot Features:Cul-de-Sac
- Architectural Style:Cape Cod
- Construction Materials:Brick, Vinyl Siding
- Exterior Features:Covered, Patio, Porch
- Foundation Description:Basement
Utilities
- Water:Public
- Sewer:Public Sewer
Finances and disclosures
- Price:$398,000
- Price per sq. ft.:$116.96
- Tax amount:$5,228
Features and amenities
- Appliances:Dishwasher, Microwave, Range
- Laundry features:In Basement
- Pool features:In Ground
Parking
- Parking description:Attached, Concrete
- Garage spaces:2

New listings near 6343 Cypress Street
- New
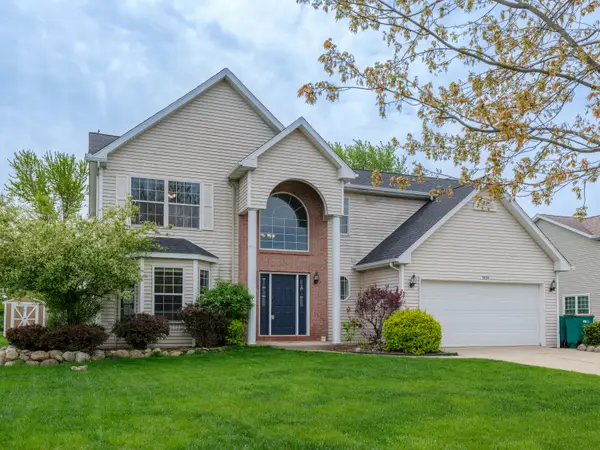 $389,000Active4 beds 3 baths2,635 sq. ft.
5824 Tradewind Drive, Portage, MI 49024
MLS# 66026052157Listed by: FIVE STAR REAL ESTATE - Open Sun, 12:30 to 2:30pmNew
 $395,000Active3 beds 2 baths1,590 sq. ft.
9632 Woodlawn Drive, Portage, MI 49002
MLS# 26052107Listed by: CHUCK JAQUA, REALTOR - New
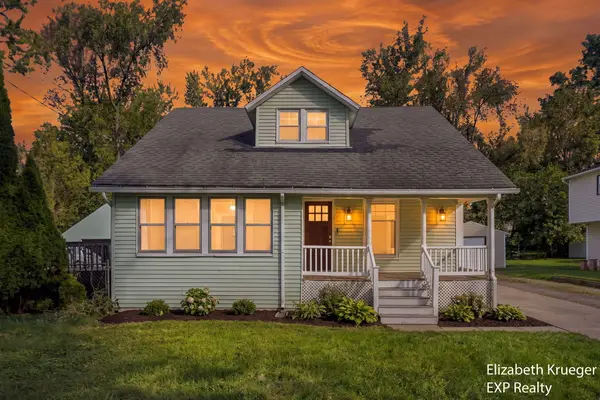 $219,900Active3 beds 1 baths1,472 sq. ft.
2129 Byrd Drive, Portage, MI 49002
MLS# 26051945Listed by: EXP REALTY LLC - Open Sun, 12 to 2pmNew
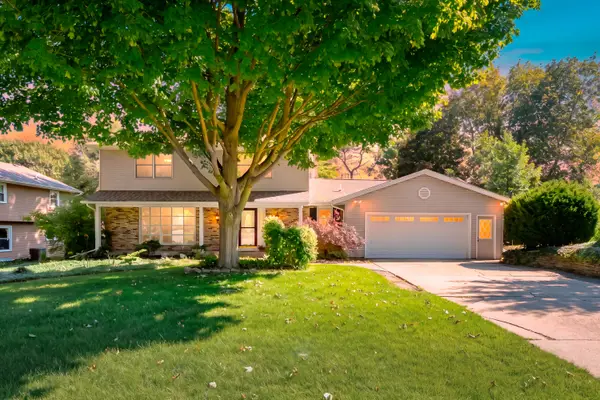 $400,000Active4 beds 3 baths3,014 sq. ft.
6573 Isabelle Street, Portage, MI 49024
MLS# 26051931Listed by: JAQUA, REALTORS - New
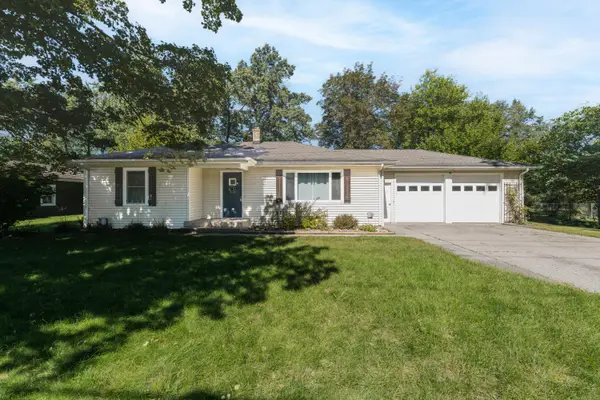 $249,900Active4 beds 2 baths1,776 sq. ft.
202 W Melody Avenue, Portage, MI 49024
MLS# 26051837Listed by: CHUCK JAQUA, REALTOR - Open Sun, 1 to 2pmNew
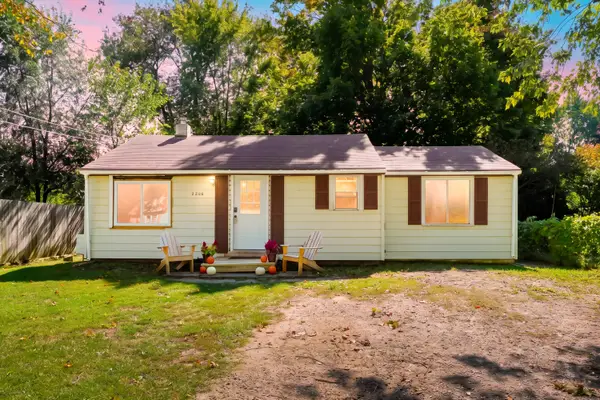 $159,900Active2 beds 1 baths842 sq. ft.
2206 Eckener Drive, Portage, MI 49002
MLS# 26051781Listed by: FIVE STAR REAL ESTATE - New
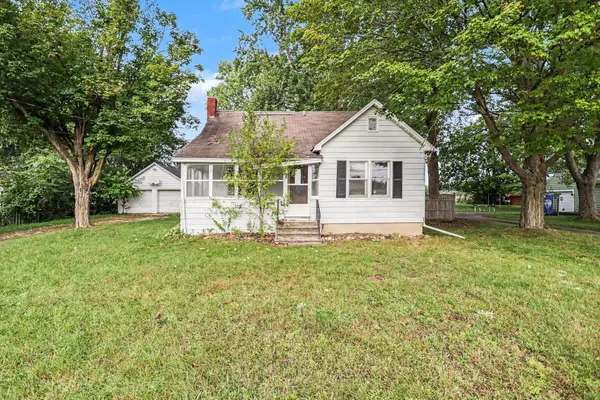 $150,000Active4 beds 1 baths1,586 sq. ft.
7902 Lovers Lane, Portage, MI 49002
MLS# 26051649Listed by: BERKSHIRE HATHAWAY HOMESERVICES MI - New
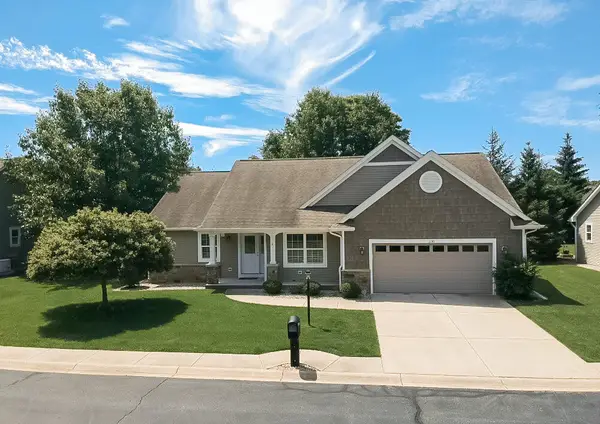 $419,000Active4 beds 3 baths2,582 sq. ft.
1130 Coral Springs Drive, Portage, MI 49002
MLS# 26051680Listed by: RICHTER COMPANY - Open Sun, 2 to 3pmNew
 $415,000Active4 beds 3 baths2,898 sq. ft.
8475 Valleywood Lane, Portage, MI 49024
MLS# 26051430Listed by: JAQUA, REALTORS


Protect your home and budget from life's surprises with an Assurant Home Warranty, backed by a partner that supports you through every step of homeownership. Explore Plans.
© 2023 - 2026 ERA Franchise Systems LLC. All rights reserved. ERA Franchise Systems LLC fully supports the principles of the Fair Housing Act and the Equal Opportunity Act. ERA, ERA Real Estate powered, and their respective logos are registered service marks of ERA Franchise Systems LLC. Each office is independently owned and operated.