
6807 Evergreen Street, Portage, MI 49024
Local realty services provided by:ERA Prime Real Estate Group
6807 Evergreen Street,Portage, MI 49024
$279,900
- 3 Beds
- 2 Baths
- 3,005 sq. ft.
- Single family
- Active
Listed by: janice l allen
Office: jaqua, realtors
MLS#:66026057300
Source:MI_REALCOMP
Price summary
- Price:$279,900
- Price per sq. ft.:$90.41
About this home
Opportunity awaits in Portage's Shannondale/Amberly neighborhood! This spacious two story home offers plenty of character and potential. Major updates include a newer roof and HVAC (approx. 3 years) and windows (approx. 2 years). Features include a slate entry, living room with fireplace, built-ins and hardwood beneath the carpet, formal dining room, eat-in kitchen with pantry, den/library with built-ins, and family room with slider to the deck. Hardwood stairs, and hardwood floors in two bedrooms and upstairs hallway. Partially finished basement includes a versatile non-egress room with built-ins, ideal for an office, hobby space, or home gym. Additional features include reverse osmosis, partially fenced yard and attached 2-car garage with new insulated door. Kitchen updates, wallpaper removal and floor refinishing offer opportunities to make it your own! Optional neighborhood pool membership and Portage bike trail access. Convenient to schools, shopping and dining. Being sold as-is.
Contact an agent
Home facts
- Year built:1961
- Subdivision & Development:SHANNONDALE
- Listing ID #:66026057300
- Added:1 day(s) ago
- Updated:October 28, 2026 at 10:09 PM
Rooms and interior
- Bedrooms:3
- Total bathrooms:2
- Full bathrooms:2
- Rooms Total:8
- Flooring:Carpet, Laminate, Wood
- Basement Description:Full
- Living area:3,005 sq. ft.
Heating and cooling
- Cooling:Central Air
- Heating:Forced Air, Natural Gas
Structure and exterior
- Roof:Composition
- Year built:1961
- Building area:3,005 sq. ft.
- Lot area:0.29 Acres
- Architectural Style:Traditional
- Construction Materials:Vinyl Siding
- Exterior Features:Deck
- Foundation Description:Basement, Crawl Space
Utilities
- Water:Public
- Sewer:Public Sewer
Finances and disclosures
- Price:$279,900
- Price per sq. ft.:$90.41
- Tax amount:$4,434
Features and amenities
- Appliances:Dishwasher, Dryer, Range, Refrigerator, Washer, Water Softener Owned
- Laundry features:In Basement
Parking
- Parking description:Attached, Paved
- Garage spaces:2

New listings near 6807 Evergreen Street
- New
 $209,000Active2 beds 1 baths880 sq. ft.
5920 Georgia Avenue, Portage, MI 49024
MLS# 66026057274Listed by: CHUCK JAQUA, REALTOR - New
 $339,900Active2 beds 1 baths1,006 sq. ft.
1914 Forest Drive, Portage, MI 49002
MLS# 26057281Listed by: O'BRIEN REAL ESTATE - New
 $335,000Active3 beds 3 baths2,089 sq. ft.
1529 Sarasota Trail, Portage, MI 49002
MLS# 66026057218Listed by: BERKSHIRE HATHAWAY HOMESERVICES MI - New
 $90,000Active2 beds 1 baths1,240 sq. ft.
406 E Osterhout Avenue, Portage, MI 49002
MLS# 66026057230Listed by: KALAMAZOO REALTY - New
 $349,900Active4 beds 2 baths2,236 sq. ft.
5323 Lynnhill Street, Portage, MI 49024
MLS# 66026057210Listed by: LIFESTYLES REAL ESTATE AND STAGING LLC 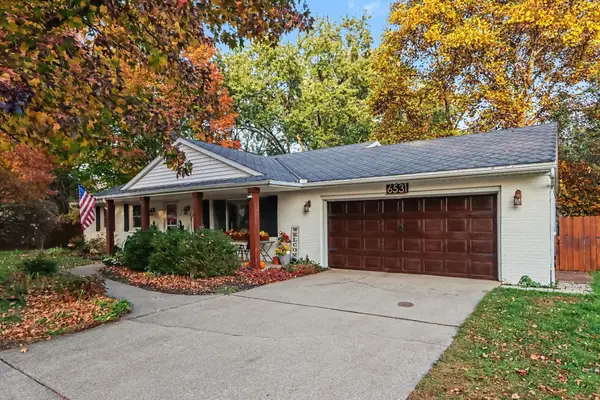 $375,000Pending5 beds 3 baths2,718 sq. ft.
6531 Cypress Street, Portage, MI 49024
MLS# 26057161Listed by: BERKSHIRE HATHAWAY HOMESERVICES MI- New
 $2,200,000Active4 beds 2 baths1,728 sq. ft.
5292 E R Avenue, Portage, MI 49002
MLS# 66026057038Listed by: NEIGHBORHOOD REALTY GROUP - Open Sun, 11am to 12:30pmNew
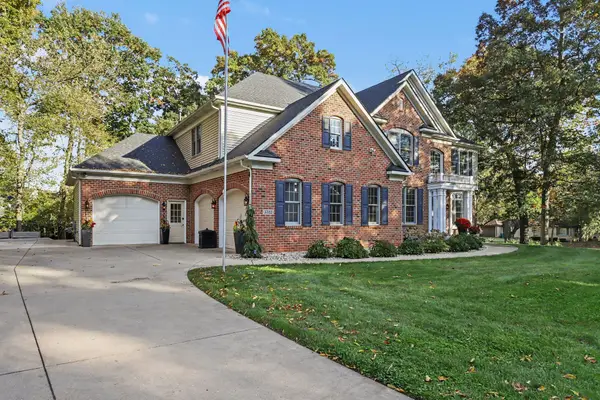 $935,000Active7 beds 6 baths5,264 sq. ft.
3522 Bellflower Drive, Portage, MI 49024
MLS# 26057029Listed by: FIVE STAR REAL ESTATE-W Q AVE - New
 $378,000Active3 beds 3 baths1,832 sq. ft.
5192 Chasemoor Court, Portage, MI 49024
MLS# 26057009Listed by: EVENBOER WALTON, REALTORS


Protect your home and budget from life's surprises with an Assurant Home Warranty, backed by a partner that supports you through every step of homeownership. Explore Plans.
© 2023 - 2026 ERA Franchise Systems LLC. All rights reserved. ERA Franchise Systems LLC fully supports the principles of the Fair Housing Act and the Equal Opportunity Act. ERA, ERA Real Estate powered, and their respective logos are registered service marks of ERA Franchise Systems LLC. Each office is independently owned and operated.