
6901 Hickory Point Drive W, Portage, MI 49024
Local realty services provided by:ERA Prime Real Estate Group
6901 Hickory Point Drive W,Portage, MI 49024
$365,000
- 4 Beds
- 3 Baths
- 2,270 sq. ft.
- Single family
- Pending
Upcoming open houses
- Sun, Jul 1212:00 pm - 02:00 pm
Listed by: janice l allen
Office: jaqua, realtors
MLS#:66026034947
Source:MI_REALCOMP
Price summary
- Price:$365,000
- Price per sq. ft.:$105.01
About this home
Offering generous living space in a sought-after Portage neighborhood, this 4-bedroom, 2.5-bath traditional has lots to offer. A tiled entry opens to the light-filled living room, where an expansive bay window creates a bright and inviting space. The formal dining room is perfect for gatherings, while the updated eat-in kitchen features range with air fryer and newer stainless appliances, tile backsplash and flooring, pantry, and access to the Trex deck. The family room is anchored by a wood-burning fireplace and offers a second slider to the deck. Main-floor laundry with newer washer & dryer, and an updated half bath complete the first level. Upstairs are four spacious bedrooms, including the primary suite, and an updated hall bath with marble countertop. Additional highlights include an unfinished basement, gorgeous landscaping, underground sprinklers, 2 car attached garage, 4.5 yr HVAC and 6 yr water heater. Near the Portage Bike Trail with optional neighborhood pool membership!Includes chest freezer...
Contact an agent
Home facts
- Year built:1972
- Listing ID #:66026034947
- Added:2 day(s) ago
- Updated:July 12, 2026 at 09:11 AM
Rooms and interior
- Bedrooms:4
- Total bathrooms:3
- Full bathrooms:2
- Half bathrooms:1
- Rooms Total:9
- Flooring:Carpet, Tile
- Basement Description:Full
- Living area:2,270 sq. ft.
Heating and cooling
- Cooling:Central Air
- Heating:Forced Air, Natural Gas
Structure and exterior
- Roof:Composition
- Year built:1972
- Building area:2,270 sq. ft.
- Lot area:0.38 Acres
- Lot Features:Sprinklers
- Architectural Style:Traditional
- Construction Materials:Brick, Vinyl Siding
- Exterior Features:Covered, Deck, Garden, Porch
- Foundation Description:Basement
Utilities
- Water:Public
- Sewer:Public Sewer
Finances and disclosures
- Price:$365,000
- Price per sq. ft.:$105.01
- Tax amount:$5,683
Features and amenities
- Appliances:Dishwasher, Dryer, Microwave, Range, Refrigerator, Washer
- Laundry features:Main Level
- Amenities:Window Treatments
Parking
- Parking description:Attached, Concrete, Garage Door Opener, Garage Faces Side
- Garage spaces:2

New listings near 6901 Hickory Point Drive W
- New
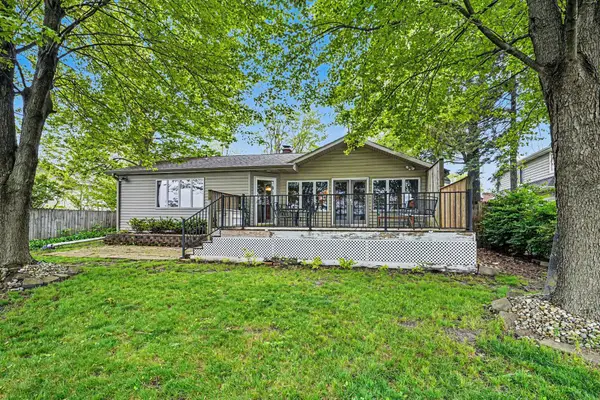 $649,000Active2 beds 2 baths1,320 sq. ft.
9525 Woodlawn, Portage, MI 49002
MLS# 66026035206Listed by: O'BRIEN REAL ESTATE - Open Sun, 1 to 2:30pmNew
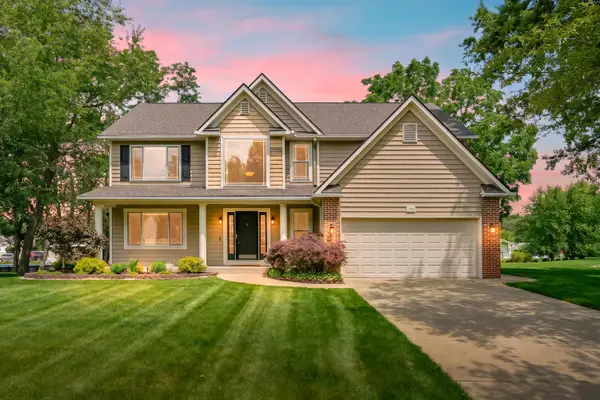 $469,900Active4 beds 4 baths2,730 sq. ft.
1495 Lancelot Court, Portage, MI 49002
MLS# 26035126Listed by: CHUCK JAQUA, REALTOR 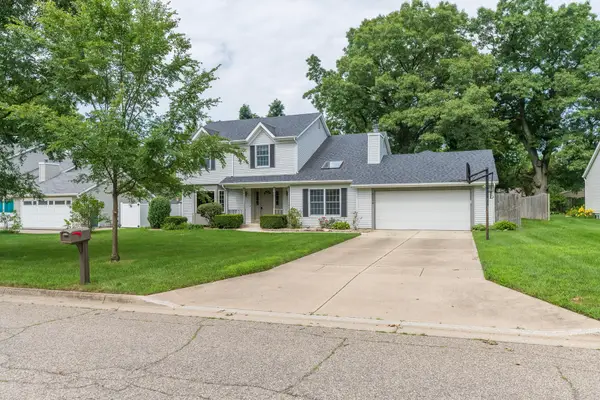 $439,900Pending4 beds 3 baths3,159 sq. ft.
7124 Hickory Point Drive W, Portage, MI 49024
MLS# 66026034594Listed by: EXP REALTY LLC- New
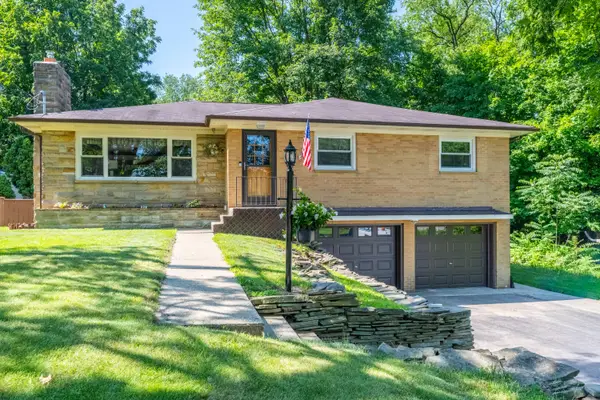 $325,000Active3 beds 3 baths2,435 sq. ft.
1117 W Kilgore Road, Portage, MI 49024
MLS# 69026034405Listed by: EXP REALTY 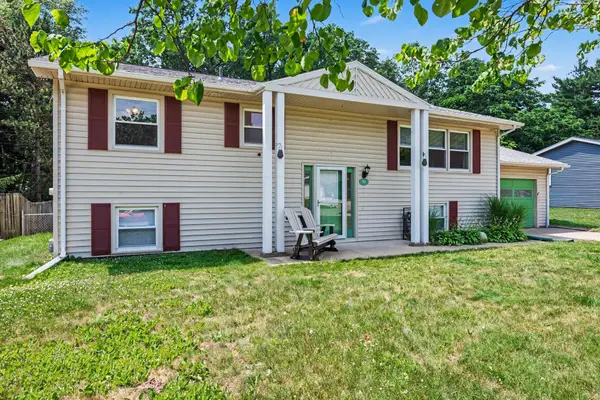 $289,900Pending4 beds 2 baths1,832 sq. ft.
1912 Lauralwood Avenue, Portage, MI 49002
MLS# 66026034364Listed by: BERKSHIRE HATHAWAY HOMESERVICES MI- New
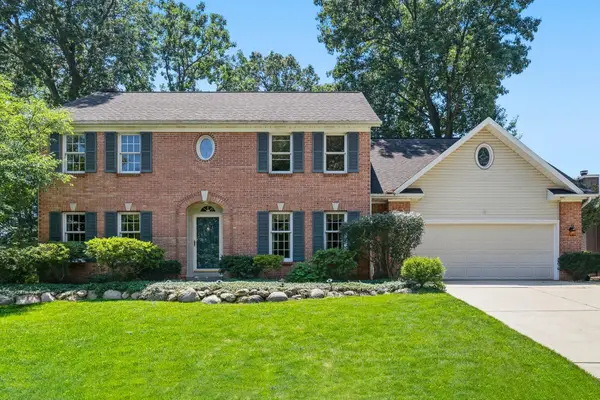 $435,000Active4 beds 4 baths2,432 sq. ft.
2715 Sleepy Hollow Drive, Portage, MI 49024
MLS# 26034983Listed by: CHUCK JAQUA, REALTOR - New
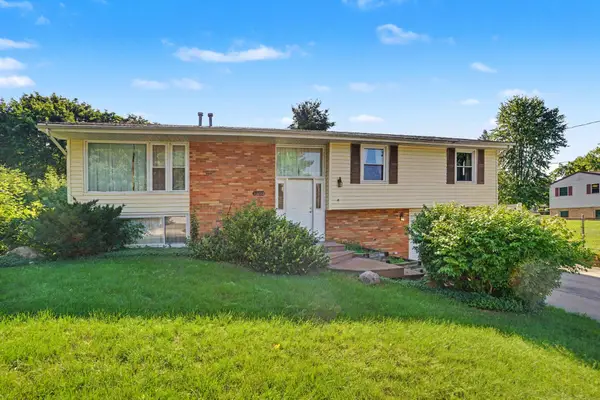 $219,900Active3 beds 2 baths2,002 sq. ft.
6849 Brigham Street, Portage, MI 49024
MLS# 26034969Listed by: BERKSHIRE HATHAWAY HOMESERVICES MI - New
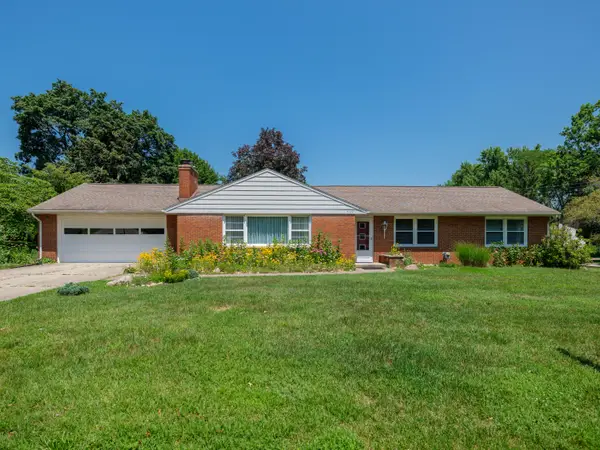 $315,000Active3 beds 2 baths2,370 sq. ft.
5139 Midfield Drive, Portage, MI 49002
MLS# 26034752Listed by: FIVE STAR REAL ESTATE - New
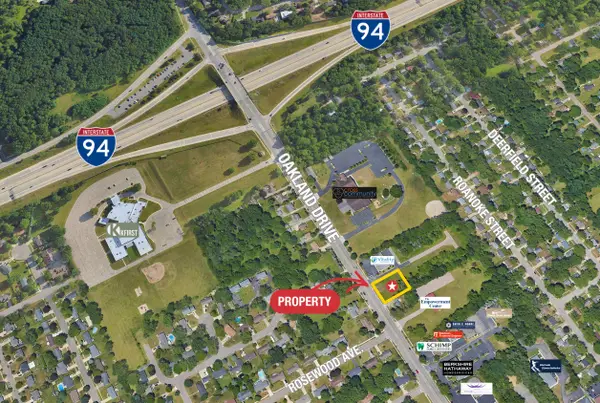 $425,000Active0.47 Acres
5731 Oakland Drive, Portage, MI 49024
MLS# 26034609Listed by: NAI WISINSKI OF WEST MICHIGAN


Protect your home and budget from life's surprises with an Assurant Home Warranty, backed by a partner that supports you through every step of homeownership. Explore Plans.
© 2023 - 2026 ERA Franchise Systems LLC. All rights reserved. ERA Franchise Systems LLC fully supports the principles of the Fair Housing Act and the Equal Opportunity Act. ERA, ERA Real Estate powered, and their respective logos are registered service marks of ERA Franchise Systems LLC. Each office is independently owned and operated.