
7089 Bolingbrook Drive, Portage, MI 49024
Local realty services provided by:ERA Prime Real Estate Group
7089 Bolingbrook Drive,Portage, MI 49024
$395,000
- 4 Beds
- 3 Baths
- 3,086 sq. ft.
- Single family
- Pending
Listed by: melinda r figgins
Office: live local properties
MLS#:66026017612
Source:MI_REALCOMP
Price summary
- Price:$395,000
- Price per sq. ft.:$120.72
- Monthly HOA dues:$2.08
About this home
This 4 bed, 3 bath ranch home is situated in a desirable Portage neighborhood, perfectly located to all the conveniences we know and love. The main level is sprawling and spacious. The open concept kitchen, living and dining room greets you right from the front door. Just off the living room is a 4 season sunroom perfect for enjoying outside views year round. 3 beds on the main level including a primary suite complete with private bath, soaking tub, luxurious shower and walk in closet. Don't miss the main floor laundry room! For even more fun and function, head downstairs. A large landing offers flex space ideal for crafting or working from home. This family room is meant to be enjoyed! LVT flooring is practical and beautiful. Host the party here with the bar and snack kitchen! The lower level is also home to the 4th bed, 3rd full bath and a bonus room ideal for guests, home gym, or private office. Don't worry, there is still a generous storage room! Schedule your tour today!
Contact an agent
Home facts
- Year built:1999
- Subdivision & Development:ROMENCE RIDGE
- Listing ID #:66026017612
- Added:95 day(s) ago
- Updated:August 16, 2026 at 08:50 AM
Rooms and interior
- Bedrooms:4
- Total bathrooms:3
- Full bathrooms:3
- Rooms Total:9
- Flooring:Carpet, Ceramic Tile, Vinyl, Wood
- Kitchen Description:Pantry
- Basement Description:Finished, Full
- Living area:3,086 sq. ft.
Heating and cooling
- Cooling:Ceiling Fans, Central Air
- Heating:Forced Air, Natural Gas
Structure and exterior
- Roof:Composition
- Year built:1999
- Building area:3,086 sq. ft.
- Lot area:0.19 Acres
- Lot Features:Sprinklers
- Architectural Style:Ranch
- Construction Materials:Vinyl Siding
- Exterior Features:Patio, Porch
- Foundation Description:Basement
Utilities
- Water:Public
- Sewer:Public Sewer
Finances and disclosures
- Price:$395,000
- Price per sq. ft.:$120.72
- Tax amount:$5,576
Features and amenities
- Appliances:Bar Fridge, Dishwasher, Dryer, Microwave, Range, Refrigerator, Washer, Water Purifier, Water Softener Rented
- Laundry features:In Hall, Laundry Room, Main Level
- Amenities:Pantry, Window Treatments
- Pool features:Above Ground, Outdoor Pool
Parking
- Parking description:Attached, Garage Door Opener, Garage Faces Front, Paved
- Garage spaces:2

New listings near 7089 Bolingbrook Drive
- Open Sun, 12 to 2pmNew
 $425,000Active4 beds 3 baths3,722 sq. ft.
3029 Coachlite Avenue, Portage, MI 49024
MLS# 26043034Listed by: JAQUA, REALTORS - New
 $269,000Active3 beds 1 baths864 sq. ft.
10348 Dewberry Street, Portage, MI 49024
MLS# 26042966Listed by: ADVANCED REALTY GLOBAL - New
 $429,900Active2 beds 1 baths1,006 sq. ft.
1914 Forest Drive, Portage, MI 49002
MLS# 66026042910Listed by: O'BRIEN REAL ESTATE - New
 $349,900Active4 beds 3 baths2,258 sq. ft.
8165 Black Forest Drive, Portage, MI 49002
MLS# 66026042847Listed by: BERKSHIRE HATHAWAY HOMESERVICES MI - Open Sun, 12:30 to 2:30pmNew
 $485,000Active5 beds 4 baths4,880 sq. ft.
3533 Fleetwood Drive, Portage, MI 49024
MLS# 66026042856Listed by: EXP REALTY LLC - Open Sun, 12 to 2pmNew
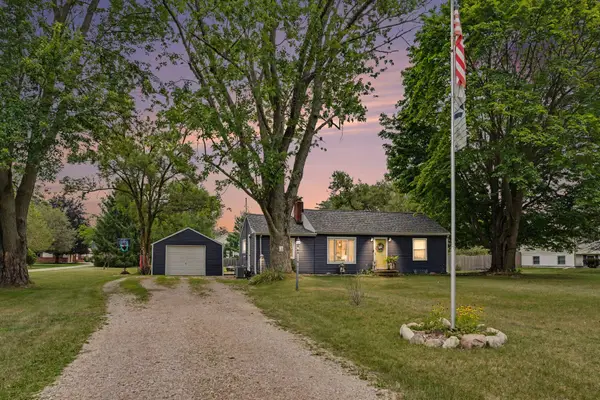 $259,900Active3 beds 1 baths1,715 sq. ft.
929 Bacon Avenue, Portage, MI 49002
MLS# 66026042822Listed by: FIVE STAR REAL ESTATE-PORTAGE - Open Sat, 11am to 1pmNew
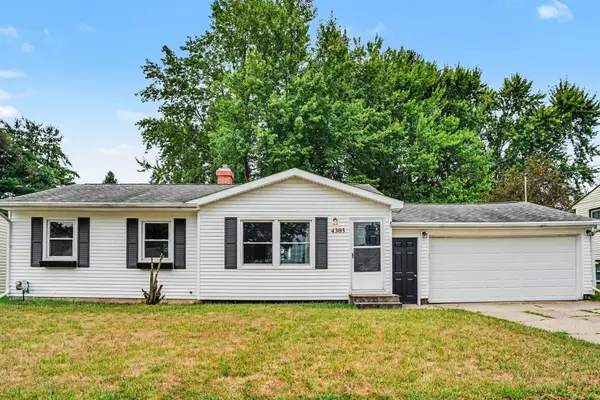 $240,000Active3 beds 1 baths990 sq. ft.
4305 Cedarcrest Avenue, Portage, MI 49024
MLS# 68026042700Listed by: REAL BROKER LLC - New
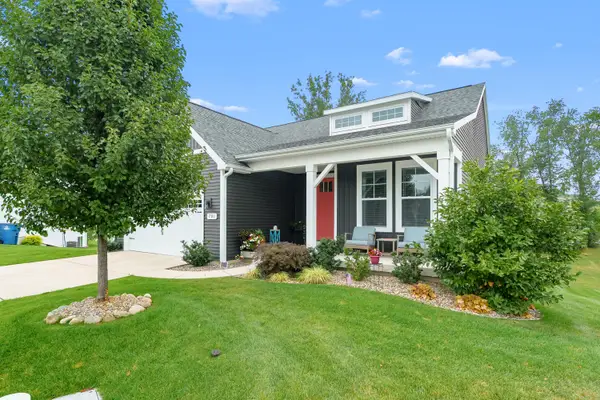 $560,000Active3 beds 3 baths2,125 sq. ft.
701 Janelle Court, Portage, MI 49024
MLS# 66026042676Listed by: CHUCK JAQUA, REALTOR - New
 $479,000Active4 beds 4 baths3,956 sq. ft.
4282 Squire Heath Lane, Portage, MI 49024
MLS# 66026042486Listed by: DAN HOFFMAN REAL ESTATE LLC - New
 $379,900Active3 beds 3 baths2,487 sq. ft.
1475 Cape Coral Way, Portage, MI 49002
MLS# 66026042517Listed by: FIVE STAR REAL ESTATE


Protect your home and budget from life's surprises with an Assurant Home Warranty, backed by a partner that supports you through every step of homeownership. Explore Plans.
© 2023 - 2026 ERA Franchise Systems LLC. All rights reserved. ERA Franchise Systems LLC fully supports the principles of the Fair Housing Act and the Equal Opportunity Act. ERA, ERA Real Estate powered, and their respective logos are registered service marks of ERA Franchise Systems LLC. Each office is independently owned and operated.