
7286 White Oak Circle, Portage, MI 49002
Local realty services provided by:ERA Reardon Realty Great Lakes
7286 White Oak Circle,Portage, MI 49002
$150,000
- 3 Beds
- 2 Baths
- - sq. ft.
- Mobile / Manufactured
- Sold
Listed by: debbie giddings
Office: evenboer walton, realtors
MLS#:26033370
Source:MI_MICHRIC
Sorry, we are unable to map this address
Price summary
- Price:$150,000
- Monthly HOA dues:$535
About this home
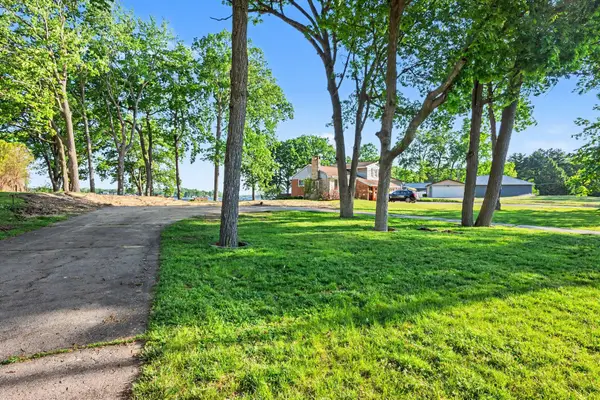
OPEN SUNDAY AUGUST 2, 1-3 pm. PRICE REDUCED!!!! MOTIVATED SELLER!!! Welcome to this charming manufactured home located in Oak Brook Estates in Portage, Michigan. Move in condition. This well-designed residence offers 1,456 square feet of finished living space with three bedrooms and two full bathrooms, providing comfortable accommodations for various living arrangements. The practical floor plan makes efficient use of every square foot, creating functional spaces throughout the home. Situated in the established Oak Brook Estates community, this property presents an accessible housing option in the Portage area. This manufactured home offers an opportunity for buyers seeking quality living space.
Contact an agent
Home facts
- Year built:1996
- Subdivision & Development:Oak Brook Estates
- Listing ID #:26033370
- Added:50 day(s) ago
- Updated:September 06, 2026 at 07:07 AM
Rooms and interior
- Bedrooms:3
- Total bathrooms:2
- Full bathrooms:2
- Rooms Total:7
- Kitchen Description:Dishwasher, Microwave, Range, Refrigerator
- Basement:Yes
- Basement Description:Crawl Space
Heating and cooling
- Heating:Forced Air
- Central air:Yes
Structure and exterior
- Year built:1996
- Lot Features:Leased Land
- Construction Materials:Vinyl Siding
Utilities
- Water:Public
Finances and disclosures
- Price:$150,000
Features and amenities
- Laundry features:Washer
New listings near 7286 White Oak Circle
- New
 $279,000Active3 beds 2 baths1,900 sq. ft.
4823 Briarhill Drive, Portage, MI 49024
MLS# 66026047311Listed by: FIVE STAR REAL ESTATE
- New
 $319,000Active4 beds 2 baths1,640 sq. ft.
5827 Thunder Bay Street, Portage, MI 49024
MLS# 66026047252Listed by: CHUCK JAQUA, REALTOR - Open Sun, 1 to 2:30pmNew
 $344,900Active3 beds 3 baths2,160 sq. ft.
8150 Black Forest Drive, Portage, MI 49002
MLS# 66026047179Listed by: STRONG PROPERTIES - PORTAGE - New
 $350,000Active3 beds 2 baths1,584 sq. ft.
8911 Dolphin Street, Portage, MI 49024
MLS# 66026047157Listed by: STRONG PROPERTIES - PORTAGE - New
 $529,907Active4 beds 3 baths2,710 sq. ft.
9825 Honey Creek Trail, Portage, MI 49024
MLS# 66026046906Listed by: BERKSHIRE HATHAWAY HOMESERVICES MI - New
 $799,900Active0.52 Acres
2833 Woodhams Avenue, Portage, MI 49002
MLS# 26046822Listed by: BERKSHIRE HATHAWAY HOMESERVICES MI - New
 $459,900Active5 beds 4 baths3,470 sq. ft.
3672 Taunton Trail, Portage, MI 49024
MLS# 20261070311Listed by: KELLER WILLIAMS LAKESIDE - New
 $354,900Active3 beds 3 baths2,293 sq. ft.
9548 Marco Drive, Portage, MI 49002
MLS# 71026046731Listed by: COTTAGE HOME REALTY - Open Sun, 1 to 2pm
 $349,000Pending4 beds 2 baths1,850 sq. ft.
6447 Cypress Street, Portage, MI 49024
MLS# 66026046635Listed by: BERKSHIRE HATHAWAY HOMESERVICES MI - New
 $475,000Active4 beds 3 baths3,362 sq. ft.
6828 Trotwood Street, Portage, MI 49024
MLS# 66026046655Listed by: FIVE STAR REAL ESTATE


Protect your home and budget from life's surprises with an Assurant Home Warranty, backed by a partner that supports you through every step of homeownership. Explore Plans.
© 2023 - 2026 ERA Franchise Systems LLC. All rights reserved. ERA Franchise Systems LLC fully supports the principles of the Fair Housing Act and the Equal Opportunity Act. ERA, ERA Real Estate powered, and their respective logos are registered service marks of ERA Franchise Systems LLC. Each office is independently owned and operated.