
7521 Mac Arthur Lane, Portage, MI 49024
Local realty services provided by:ERA Reardon Realty Great Lakes
Listed by: gavin a homer, art a homer
Office: exp realty llc.
MLS#:26044003
Source:MI_MICHRIC
Price summary
- Price:$519,000
- Price per sq. ft.:$211.41
- Monthly HOA dues:$18.33
About this home
Discover refined living in this beautifully updated Portage home, ideally located in a sought-after neighborhood adjacent to The Moors Golf Club. Surrounded by mature trees, this impressive residence offers a welcoming covered front porch and attached garage. Inside, you'll find thoughtfully updated living spaces highlighted by designer finishes, elegant lighting, and abundant natural light throughout. The stunning kitchen serves as the heart of the home, featuring custom cabinetry, quartz-style countertops, a stylish tile backsplash, and a spacious island that opens seamlessly to the expansive great room with a fireplace and large windows overlooking the backyard. The luxurious primary suite includes a spa-inspired bath complete with a soaking tub, oversized walk-in shower, upscale fixtures, and sophisticated tile work. The finished lower level provides versatile space for a recreation room, home office, fitness area, or media room.
Contact an agent
Home facts
- Year built:1996
- Listing ID #:26044003
- Added:2 day(s) ago
- Updated:August 23, 2026 at 03:29 PM
Rooms and interior
- Bedrooms:5
- Total bathrooms:3
- Full bathrooms:2
- Half bathrooms:1
- Rooms Total:12
- Kitchen Description:Microwave, Range
- Basement:Yes
- Living area:3,255 sq. ft.
Heating and cooling
- Heating:Forced Air
- Central air:Yes
Structure and exterior
- Year built:1996
- Building area:3,255 sq. ft.
- Lot area:0.4 Acres
- Construction Materials:Brick, Vinyl Siding
Utilities
- Water:Public
Finances and disclosures
- Price:$519,000
- Price per sq. ft.:$211.41
- Tax amount:$15,084 (2025)
Features and amenities
- Laundry features:Washer
Parking
- Garage:Yes
- Garage spaces:2
New listings near 7521 Mac Arthur Lane
- New
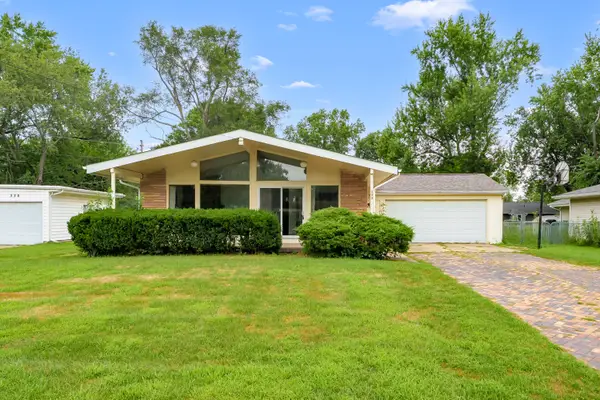 $265,000Active3 beds 2 baths1,796 sq. ft.
322 New Hampshire Drive, Portage, MI 49024
MLS# 66026044545Listed by: CHUCK JAQUA, REALTOR
- Open Sun, 1 to 2:30pmNew
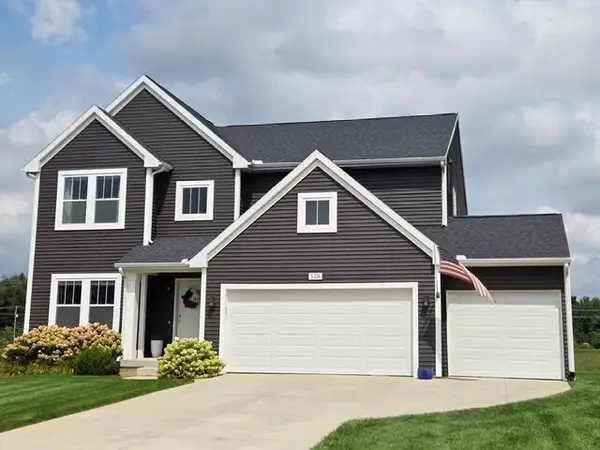 $539,900Active5 beds 4 baths3,835 sq. ft.
5318 Brinson Lane, Kalamazoo, MI 49009
MLS# 26044366Listed by: BERKSHIRE HATHAWAY HOMESERVICES MI - New
 $610,000Active3 beds 3 baths3,396 sq. ft.
8874 Oak Meadow Cove, Portage, MI 49024
MLS# 26044419Listed by: JAQUA, REALTORS - New
 $225,000Active3 beds 2 baths1,144 sq. ft.
1695 Quaker Avenue, Portage, MI 49024
MLS# 26044311Listed by: GREENRIDGE REALTY (KENTWOOD) - New
 $1,264,900Active6 beds 6 baths4,960 sq. ft.
4010 Hollow Wood Drive, Portage, MI 49024
MLS# 26044202Listed by: CHUCK JAQUA, REALTOR - New
 $365,000Active3 beds 2 baths1,539 sq. ft.
277 Equestrian Drive, Portage, MI 49002
MLS# 26044200Listed by: FIVE STAR REAL ESTATE - New
 $284,900Active3 beds 2 baths1,511 sq. ft.
1804 Carlsbrook Lane, Portage, MI 49024
MLS# 26044160Listed by: MODERN WAY REALTY  $92,500Pending0.43 Acres
3025 Brynmawr Drive, Portage, MI 49024
MLS# 26043963Listed by: CHUCK JAQUA, REALTOR- New
 $285,000Active3 beds 2 baths1,769 sq. ft.
4118 Gray Street, Portage, MI 49002
MLS# 26043942Listed by: BLUE HORIZON REAL ESTATE


Protect your home and budget from life's surprises with an Assurant Home Warranty, backed by a partner that supports you through every step of homeownership. Explore Plans.
© 2023 - 2026 ERA Franchise Systems LLC. All rights reserved. ERA Franchise Systems LLC fully supports the principles of the Fair Housing Act and the Equal Opportunity Act. ERA, ERA Real Estate powered, and their respective logos are registered service marks of ERA Franchise Systems LLC. Each office is independently owned and operated.