
8455 Oakside Street, Portage, MI 49002
Local realty services provided by:ERA Reardon Realty Great Lakes
8455 Oakside Street,Portage, MI 49002
$361,000
- 4 Beds
- 3 Baths
- - sq. ft.
- Single family
- Sold
Listed by: pam roberts
Office: berkshire hathaway homeservices mi
MLS#:26033948
Source:MI_MICHRIC
Sorry, we are unable to map this address
Price summary
- Price:$361,000
About this home
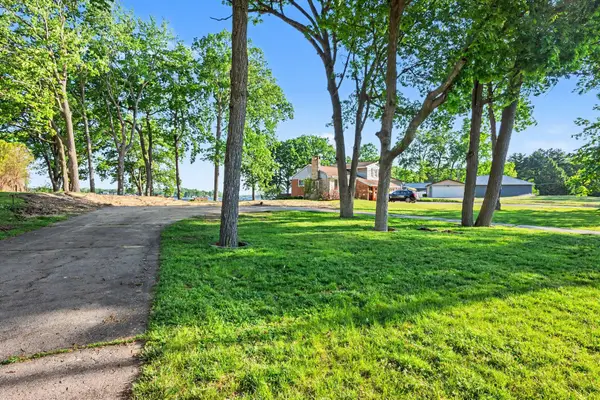
Set far off the road in this rare and tranquil 1.35-acre wooded setting in Portage, is a one-of-a-kind custom-built home offering privacy, charm, and endless possibilities. Built by the original owners in 1982, this beautifully maintained home features 4 bedrooms, 2.5 baths, and exceptional craftsmanship throughout, including durable 2x6 wall construction. PLUS, the property includes a 20x34 heated and insulated workshop! Surrounded by beautifully landscaped grounds, mature trees, gorgeous ivy, and peaceful outdoor spaces, you'll feel miles away from it all while remaining conveniently close to shopping, dining, and everyday amenities. Relax on the spacious deck, unwind on the quaint screened porch with storage underneath overlooking the backyard and trickling fountain, or gather around the inviting fire pit. Inside, a beautiful slate floor welcomes you in the entryway, along with abundant closet and storage space (including a cedar closet) and a spacious great room with soaring vaulted ceilings. The kitchen is designed for both function and convenience with three pantries and a newer dishwasher. The lower level offers additional living space highlighted by a cozy wood-burning stove in the family room, an attached greenhouse (heated) with a brick floor, a spacious 4th bedroom, and 1/2 bath. The whole-house fan provides added comfort and energy efficiency. Recent improvements include four new Andersen windows.
The impressive workshop and art studio are a dream for hobbyists, artists, woodworkers, or entrepreneurs, featuring 10-foot ceilings, an overhead door, air filtration system, wall furnace and Vermont Castings stove. Make sure to visit the large storage shed, which includes an attached dog pen, and a woodshed. This exceptional property offers a rare combination of privacy, functionality, and natural beauty-an extraordinary retreat you'll be proud to call home....
Contact an agent
Home facts
- Year built:1982
- Listing ID #:26033948
- Added:62 day(s) ago
- Updated:September 07, 2026 at 07:27 AM
Rooms and interior
- Bedrooms:4
- Total bathrooms:3
- Full bathrooms:2
- Half bathrooms:1
- Rooms Total:8
- Kitchen Description:Dishwasher, Oven, Range, Refrigerator
- Basement:Yes
- Basement Description:Daylight
Heating and cooling
- Heating:Forced Air
- Central air:Yes
Structure and exterior
- Year built:1982
- Construction Materials:Wood Siding
Utilities
- Water:Public
Finances and disclosures
- Price:$361,000
- Tax amount:$4,458 (2026)
Parking
- Garage:Yes
- Garage spaces:2
New listings near 8455 Oakside Street
- New
 $279,000Active3 beds 2 baths1,900 sq. ft.
4823 Briarhill Drive, Portage, MI 49024
MLS# 66026047311Listed by: FIVE STAR REAL ESTATE
- New
 $319,000Active4 beds 2 baths1,640 sq. ft.
5827 Thunder Bay Street, Portage, MI 49024
MLS# 66026047252Listed by: CHUCK JAQUA, REALTOR - New
 $344,900Active3 beds 3 baths2,160 sq. ft.
8150 Black Forest Drive, Portage, MI 49002
MLS# 66026047179Listed by: STRONG PROPERTIES - PORTAGE - New
 $350,000Active3 beds 2 baths1,584 sq. ft.
8911 Dolphin Street, Portage, MI 49024
MLS# 66026047157Listed by: STRONG PROPERTIES - PORTAGE - New
 $529,907Active4 beds 3 baths2,710 sq. ft.
9825 Honey Creek Trail, Portage, MI 49024
MLS# 66026046906Listed by: BERKSHIRE HATHAWAY HOMESERVICES MI - New
 $799,900Active0.52 Acres
2833 Woodhams Avenue, Portage, MI 49002
MLS# 26046822Listed by: BERKSHIRE HATHAWAY HOMESERVICES MI - New
 $459,900Active5 beds 4 baths3,470 sq. ft.
3672 Taunton Trail, Portage, MI 49024
MLS# 20261070311Listed by: KELLER WILLIAMS LAKESIDE - New
 $354,900Active3 beds 3 baths2,293 sq. ft.
9548 Marco Drive, Portage, MI 49002
MLS# 71026046731Listed by: COTTAGE HOME REALTY - New
 $475,000Active4 beds 3 baths3,362 sq. ft.
6828 Trotwood Street, Portage, MI 49024
MLS# 66026046655Listed by: FIVE STAR REAL ESTATE  $349,000Pending4 beds 2 baths1,850 sq. ft.
6447 Cypress Street, Portage, MI 49024
MLS# 26046635Listed by: BERKSHIRE HATHAWAY HOMESERVICES MI


Protect your home and budget from life's surprises with an Assurant Home Warranty, backed by a partner that supports you through every step of homeownership. Explore Plans.
© 2023 - 2026 ERA Franchise Systems LLC. All rights reserved. ERA Franchise Systems LLC fully supports the principles of the Fair Housing Act and the Equal Opportunity Act. ERA, ERA Real Estate powered, and their respective logos are registered service marks of ERA Franchise Systems LLC. Each office is independently owned and operated.