
8549 Oakside ST, Portage, MI 49002
Local realty services provided by:ERA Prime Real Estate Group
8549 Oakside ST,Portage, MI 49002
$339,000
- 3 Beds
- 3 Baths
- 2,201 sq. ft.
- Single family
- Active
Listed by: jonathan minerick
Office: homecoin.com
MLS#:58050210828
Source:MI_REALCOMP
Price summary
- Price:$339,000
- Price per sq. ft.:$154.02
About this home
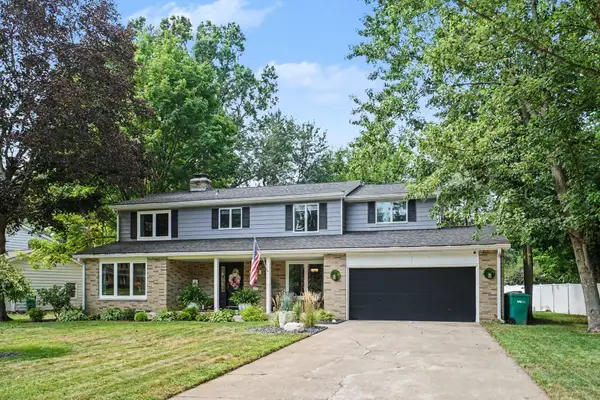
Spacious Portage Ranch with an Incredible Backyard Oasis! Welcome to 8549 Oakside St, a beautifully updated ranch pairing 2,200 sq. ft. of pristine indoor living space with a massive, hard-to-find lot of nearly three-quarters of an acre. Located in a highly desirable Portage neighborhood minutes from shopping, dining, and lakes, this property offers neighborhood comfort and room to breathe. The heart of the home features a modernized kitchen, complete with updated cabinets, countertops, a spacious pantry, and modern fixtures. The dining area flows effortlessly through high-end Andersen French doors onto an expansive wrap-around deck-your ultimate setup for summer entertaining. The main level features durable manufactured wood flooring and a bright living room with a bay window. The generous primary bedroom serves as a private retreat, featuring its own Andersen sliding doors opening to the large deck-the ideal spot for a future hot tub. Property Highlights & Features: Lot & Storage: A well-balanced ~0.7 acres with large deck , fenced pet area, and a detached storage shed. Water Infrastructure: Private well with integrated Reverse Osmosis (RO) filtration, water softener & city sewer. Appliances: Range/oven, refrigerator, microwave, dishwasher, washer, and dryer. Lower Level: ~85% finished with direct exterior access, offering massive storage, workshop potential, or recreation space. Infrastructure: Generator-ready electrical system with a manual interlock, wired from the main panel to a 240V receptacle in the garage. Ethernet cabling is hardwired to the primary bedroom, basement, and living room. Additionally, a natural gas line is plumbed to the exterior beneath the deck for a convenient, quick-connect grill hookup. Ring security camera at front door, for more peace of mind. This home has been meticulously maintained and is completely move-in ready....
Contact an agent
Home facts
- Year built:1971
- Subdivision & Development:N/A
- Listing ID #:58050210828
- Added:86 day(s) ago
- Updated:September 04, 2026 at 10:01 AM
Rooms and interior
- Bedrooms:3
- Total bathrooms:3
- Full bathrooms:2
- Half bathrooms:1
- Rooms Total:13
- Kitchen Description:Pantry
- Basement Description:Concrete, Exterior Entry, Finished, Walk-Out Access
- Living area:2,201 sq. ft.
Heating and cooling
- Cooling:Ceiling Fans, Central Air
- Heating:Forced Air, Natural Gas, Wall Furnace
Structure and exterior
- Year built:1971
- Building area:2,201 sq. ft.
- Lot area:0.69 Acres
- Lot Features:Sprinklers
- Architectural Style:Ranch
- Construction Materials:Vinyl Siding
- Exterior Features:Deck
- Foundation Description:Basement
- Levels:One
Utilities
- Water:Well
- Sewer:Public Sewer
Finances and disclosures
- Price:$339,000
- Price per sq. ft.:$154.02
- Tax amount:$4,106
Features and amenities
- Appliances:Dishwasher, Disposal, Dryer, Humidifier, Microwave, Oven, Range, Refrigerator, Washer, Water Softener Owned
- Amenities:High Speed Internet, Pantry
Parking
- Parking description:Assigned 2 Spaces, Attached, Garage, Two Car Garage
- Garage spaces:2

New listings near 8549 Oakside ST
- New
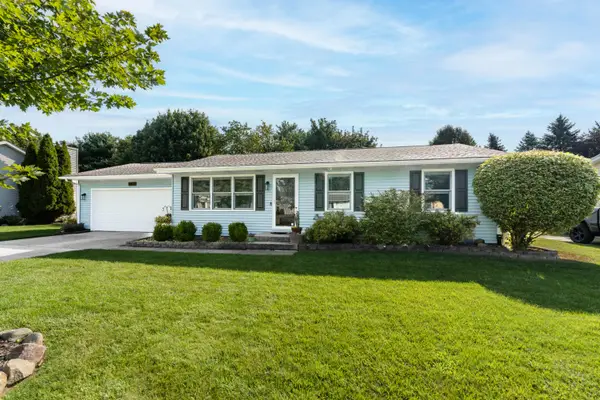 $319,000Active4 beds 2 baths1,640 sq. ft.
5827 Thunder Bay Street, Portage, MI 49024
MLS# 26047252Listed by: CHUCK JAQUA, REALTOR - Open Sun, 1 to 2:30pmNew
 $344,900Active3 beds 3 baths2,160 sq. ft.
8150 Black Forest Drive, Portage, MI 49002
MLS# 26047179Listed by: STRONG PROPERTIES - PORTAGE - Open Sat, 1 to 2:30pmNew
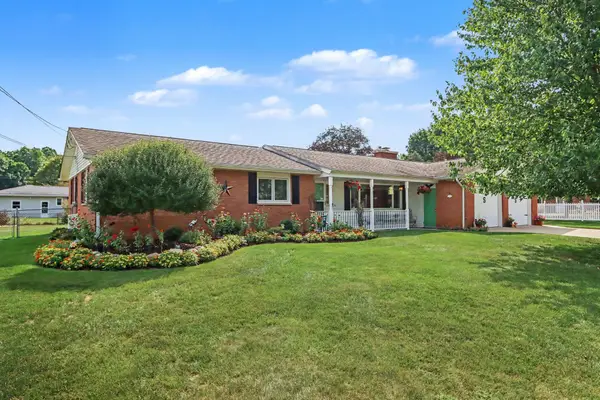 $350,000Active3 beds 2 baths1,584 sq. ft.
8911 Dolphin Street, Portage, MI 49024
MLS# 26047157Listed by: STRONG PROPERTIES - PORTAGE - New
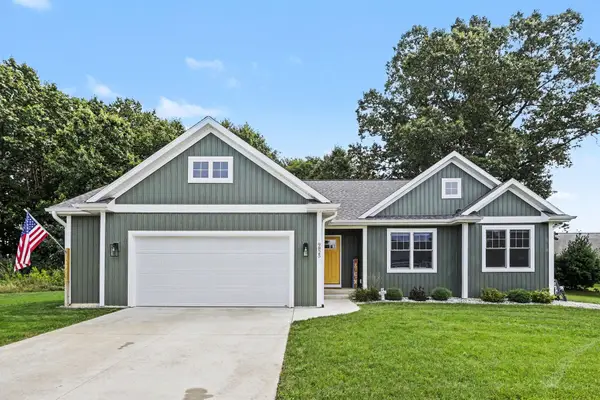 $529,907Active4 beds 3 baths2,710 sq. ft.
9825 Honey Creek Trail, Portage, MI 49024
MLS# 26046906Listed by: BERKSHIRE HATHAWAY HOMESERVICES MI - New
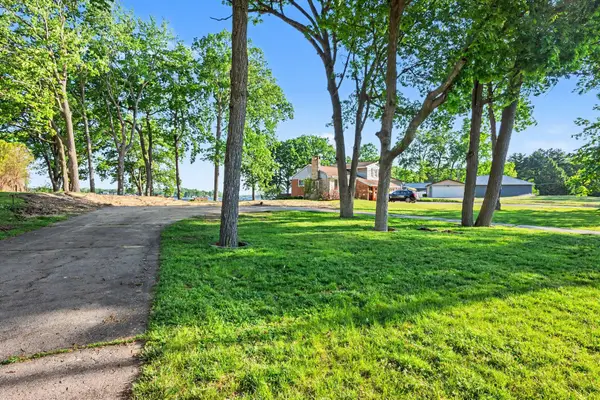 $799,900Active0.52 Acres
2833 Woodhams Avenue, Portage, MI 49002
MLS# 26046822Listed by: BERKSHIRE HATHAWAY HOMESERVICES MI - New
 $459,900Active5 beds 4 baths3,470 sq. ft.
3672 Taunton Trail, Portage, MI 49024
MLS# 20261070311Listed by: KELLER WILLIAMS LAKESIDE - New
 $354,900Active3 beds 3 baths2,293 sq. ft.
9548 Marco Drive, Portage, MI 49002
MLS# 26046731Listed by: COTTAGE HOME REALTY - Open Sun, 1 to 2pm
 $349,000Pending4 beds 2 baths1,850 sq. ft.
6447 Cypress Street, Portage, MI 49024
MLS# 26046635Listed by: BERKSHIRE HATHAWAY HOMESERVICES MI - New
 $475,000Active4 beds 3 baths3,362 sq. ft.
6828 Trotwood Street, Portage, MI 49024
MLS# 26046655Listed by: FIVE STAR REAL ESTATE  $207,500Pending3 beds 1 baths1,165 sq. ft.
523 Della Street, Portage, MI 49002
MLS# 26046398Listed by: REAL BROKER LLC


Protect your home and budget from life's surprises with an Assurant Home Warranty, backed by a partner that supports you through every step of homeownership. Explore Plans.
© 2023 - 2026 ERA Franchise Systems LLC. All rights reserved. ERA Franchise Systems LLC fully supports the principles of the Fair Housing Act and the Equal Opportunity Act. ERA, ERA Real Estate powered, and their respective logos are registered service marks of ERA Franchise Systems LLC. Each office is independently owned and operated.