
9933 Honey Creek Trail, Portage, MI 49024
Local realty services provided by:ERA Prime Real Estate Group
9933 Honey Creek Trail,Portage, MI 49024
$675,000
- 4 Beds
- 3 Baths
- 2,431 sq. ft.
- Single family
- Pending
Listed by: lisa a newell, martina d clark
Office: greenridge realty (cascade)
MLS#:65026032156
Source:MI_REALCOMP
Price summary
- Price:$675,000
- Price per sq. ft.:$188.71
About this home
Welcome to TMR Builders proudly presents this beautiful 2-Story Floor plan located in Portage's desirable Oakland Farms Neighborhood. Currently under construction, giving the new owners time to make selections & add their personal touch! Step inside to a bright & open main floor featuring a spacious great room, kitchen & dining area; ideal for entertaining family & friends. Just off the kitchen, you'll find a walk-in pantry & a mudroom that connects to the attached 3-car garage. A versatile den/office/formal dining space & a half bath complete the main level. Upstairs offers 4 bedrooms & 2 full baths, including a primary suite with a large walk-in closet & ensuite bath. The laundry room is also conveniently located on the 2nd floor. The basement provides ample space with endless finishing potential. Don't miss this rare opportunity in the award-winning Portage School District!
Contact an agent
Home facts
- Year built:2026
- Subdivision & Development:OAKLAND FARMS
- Listing ID #:65026032156
- Added:140 day(s) ago
- Updated:November 14, 2026 at 09:09 AM
Rooms and interior
- Bedrooms:4
- Total bathrooms:3
- Full bathrooms:2
- Half bathrooms:1
- Rooms Total:8
- Flooring:Carpet, Ceramic Tile, Laminate
- Kitchen Description:Pantry
- Basement Description:Bath Stubbed, Full
- Living area:2,431 sq. ft.
Heating and cooling
- Cooling:Ceiling Fans, Central Air
- Heating:Forced Air, Natural Gas
Structure and exterior
- Roof:Composition
- Year built:2026
- Building area:2,431 sq. ft.
- Lot area:0.12 Acres
- Lot Features:Wooded
- Architectural Style:Farmhouse
- Construction Materials:Stone, Vinyl Siding
- Exterior Features:Patio
- Foundation Description:Basement
Utilities
- Water:Public
- Sewer:Public Sewer
Finances and disclosures
- Price:$675,000
- Price per sq. ft.:$188.71
- Tax amount:$3,594
Features and amenities
- Laundry features:Laundry Room, Upper Level
- Amenities:Pantry, Vaulted Ceilings
Parking
- Parking description:Attached, Garage Door Opener, Paved
- Garage spaces:3

New listings near 9933 Honey Creek Trail
- Open Sun, 12 to 1:30pmNew
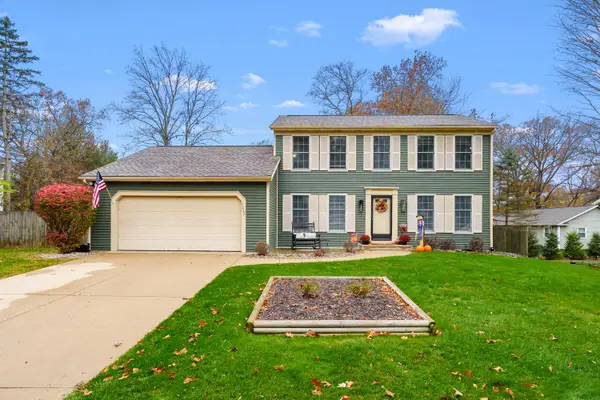 $359,900Active4 beds 3 baths1,972 sq. ft.
5022 Stonehenge Drive, Portage, MI 49024
MLS# 66026060100Listed by: CHUCK JAQUA, REALTOR - New
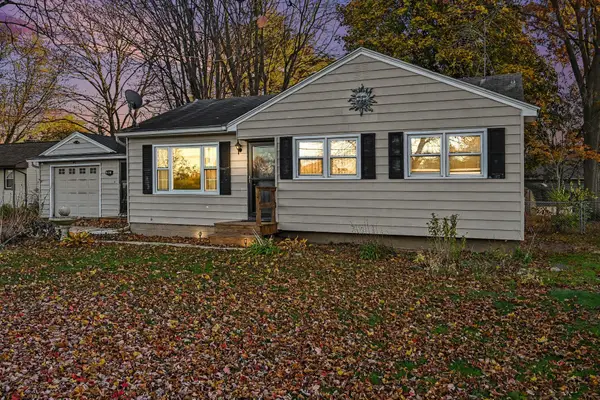 $249,900Active3 beds 2 baths1,233 sq. ft.
2617 Sugarloaf Avenue, Portage, MI 49024
MLS# 26059908Listed by: FIVE STAR REAL ESTATE-PORTAGE - New
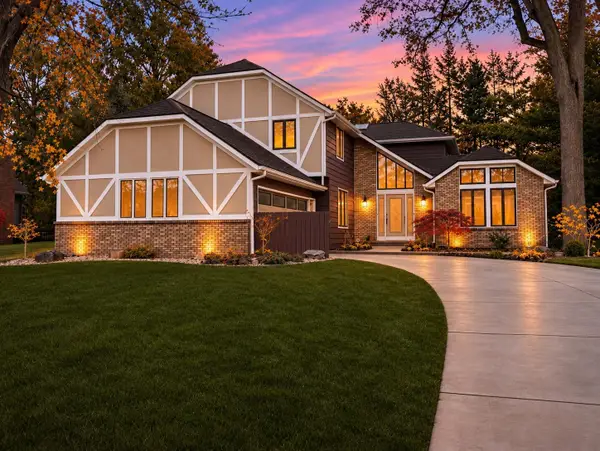 $450,000Active5 beds 3 baths3,162 sq. ft.
3761 Pine Tree Terrace, Portage, MI 49024
MLS# 26059971Listed by: I-VEST REAL ESTATE GROUP - New
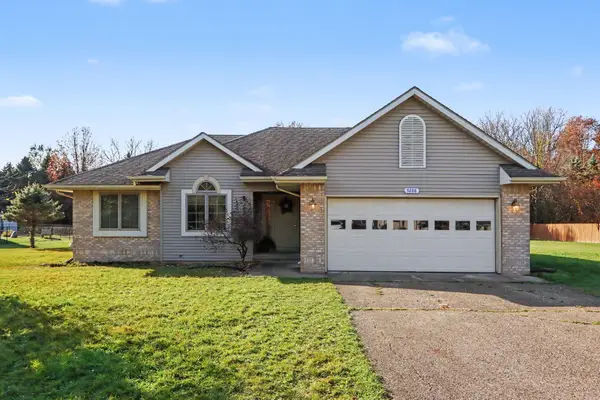 $289,900Active3 beds 2 baths1,400 sq. ft.
9288 S 24th Street, Portage, MI 49002
MLS# 26059874Listed by: KEYSTONE HOME GROUP REALTY LLC - New
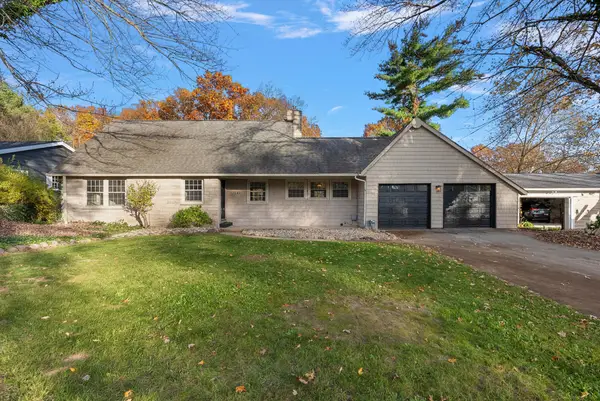 $339,900Active4 beds 3 baths2,927 sq. ft.
7143 Winter Forest Drive, Portage, MI 49024
MLS# 26059826Listed by: BELLABAY REALTY LLC - New
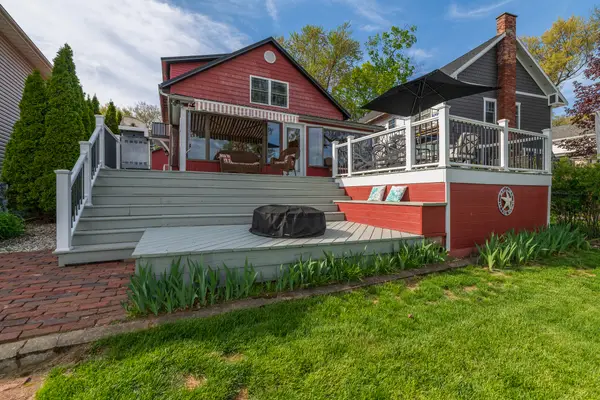 $860,000Active4 beds 3 baths3,020 sq. ft.
8811 Waruf Avenue, Portage, MI 49002
MLS# 26059727Listed by: DOORLAG REALTY COMPANY - New
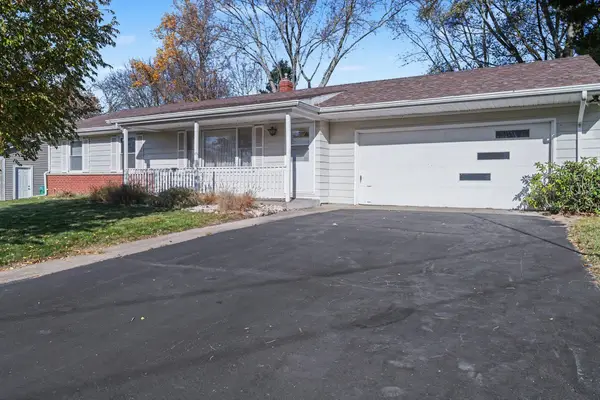 $265,000Active4 beds 2 baths1,872 sq. ft.
2532 Bach Avenue, Portage, MI 49024
MLS# 26059611Listed by: BERKSHIRE HATHAWAY HOMESERVICES MI - Open Sun, 1:30 to 3pmNew
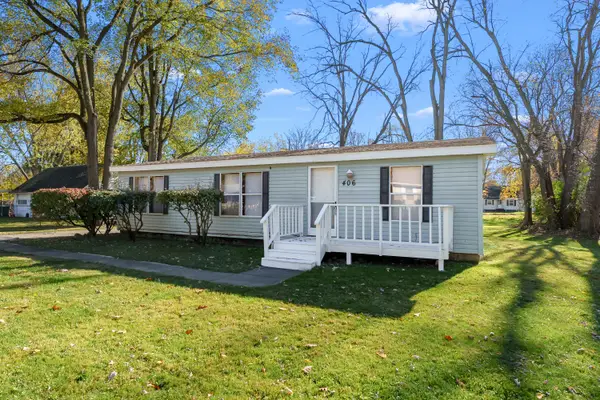 $194,500Active3 beds 2 baths1,120 sq. ft.
406 Della Street, Portage, MI 49002
MLS# 26059617Listed by: CHUCK JAQUA, REALTOR - New
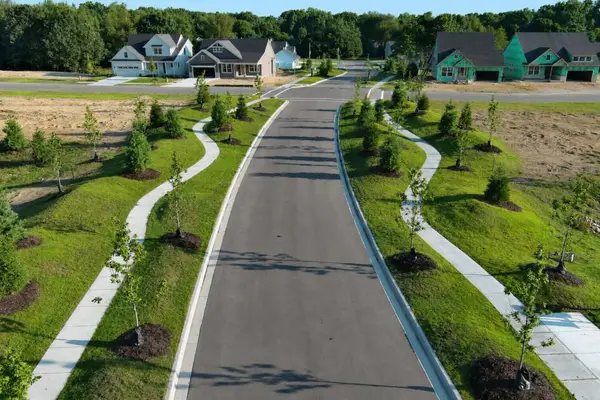 $90,000Active0.33 Acres
971 Aberlour Court, Portage, MI 49002
MLS# 26059639Listed by: AMERICAN VILLAGE BUILDERS LLC - New
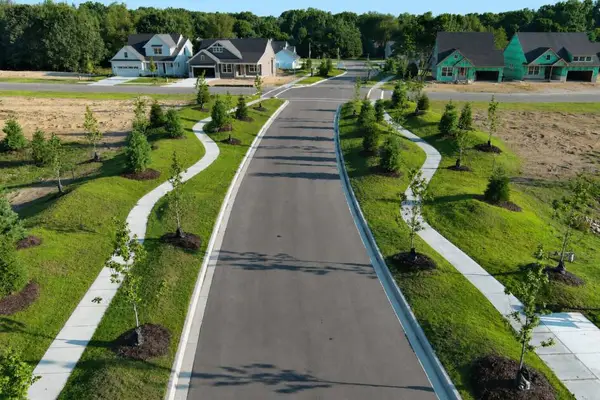 $75,000Active0.14 Acres
1033 Teeling Trail, Portage, MI 49024
MLS# 26059634Listed by: AMERICAN VILLAGE BUILDERS LLC


Protect your home and budget from life's surprises with an Assurant Home Warranty, backed by a partner that supports you through every step of homeownership. Explore Plans.
© 2023 - 2026 ERA Franchise Systems LLC. All rights reserved. ERA Franchise Systems LLC fully supports the principles of the Fair Housing Act and the Equal Opportunity Act. ERA, ERA Real Estate powered, and their respective logos are registered service marks of ERA Franchise Systems LLC. Each office is independently owned and operated.