
5021 Emery RD, Portland, MI 48875
Local realty services provided by:ERA Prime Real Estate Group
5021 Emery RD,Portland, MI 48875
$389,900
- 4 Beds
- 2 Baths
- 2,209 sq. ft.
- Single family
- Pending
Listed by: jonathan minerick
Office: homecoin.com
MLS#:58050210573
Source:MI_REALCOMP
Price summary
- Price:$389,900
- Price per sq. ft.:$176.51
About this home
Well-maintained 4-bedroom, 2-bath bi-level home situated on a 1-acre corner lot in Portland School District. This property offers a peaceful country setting with convenient access to Portland, I-96, and surrounding communities. The home features an updated kitchen with quartz countertops, solid wood cabinetry, and newer appliances. Recent improvements include a new roof and many replacement windows by Renewal by Andersen. Additional features include a 2-car attached garage, 1,200 sq ft pole barn, fiber internet availability, mature landscaping, perennial gardens, fruit trees, deck, and fire pit area. The property consists of two parcels totaling approximately 1 acre. Move-in ready with a combination of rural privacy and everyday convenience.
Contact an agent
Home facts
- Year built:1972
- Listing ID #:58050210573
- Added:40 day(s) ago
- Updated:July 16, 2026 at 07:56 AM
Rooms and interior
- Bedrooms:4
- Total bathrooms:2
- Full bathrooms:2
- Rooms Total:8
- Kitchen Description:Eat-in Kitchen
- Basement Description:Block, Daylight, Finished, Interior Entry
- Living area:2,209 sq. ft.
Heating and cooling
- Cooling:Central Air
- Heating:Forced Air, Propane
Structure and exterior
- Year built:1972
- Building area:2,209 sq. ft.
- Lot area:1 Acres
- Lot Features:Cleared, Corner Lot, High Speed Internet Available
- Architectural Style:Split Level
- Construction Materials:Vinyl Siding
- Exterior Features:Deck
- Foundation Description:Basement, Block
- Levels:Bi-Level
Utilities
- Water:Well
- Sewer:Septic Tank
Finances and disclosures
- Price:$389,900
- Price per sq. ft.:$176.51
- Tax amount:$4,562
Features and amenities
- Appliances:Dishwasher, Disposal, Dryer, Microwave, Oven, Range, Refrigerator, Washer, Water Softener Rented
- Amenities:Entrance Foyer, High Speed Internet
Parking
- Parking description:Assigned 2 Spaces, Attached, Garage, Two Car Garage
- Garage spaces:2

New listings near 5021 Emery RD
- New
 $300,000Active3 beds 1 baths2,644 sq. ft.
876 Riverside Drive, Portland, MI 48875
MLS# 297659Listed by: CENTURY 21 AFFILIATED - Open Sun, 1 to 2:30pmNew
 $339,000Active2 beds 2 baths1,570 sq. ft.
530 Canal Street, Portland, MI 48875
MLS# 297629Listed by: RE/MAX REAL ESTATE PROFESSIONALS - New
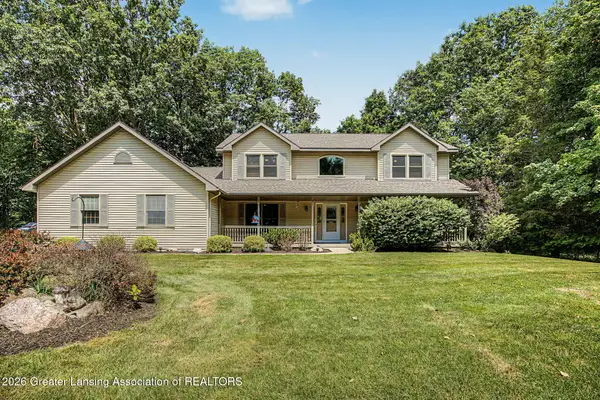 $580,000Active4 beds 4 baths3,096 sq. ft.
6989 Lyons Road, Portland, MI 48875
MLS# 297524Listed by: COLDWELL BANKER PROFESSIONALS -OKEMOS 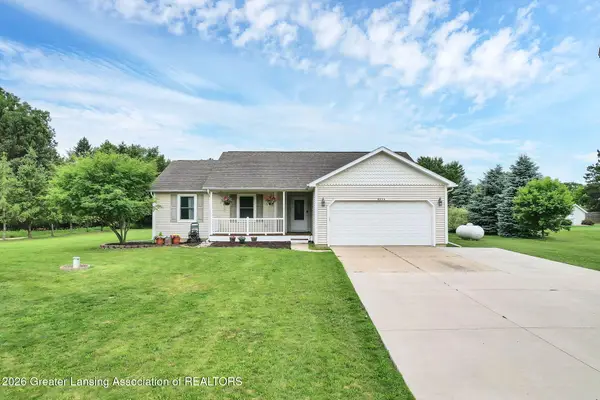 $339,900Active3 beds 2 baths1,238 sq. ft.
8972 Meadowrue Drive, Portland, MI 48875
MLS# 297182Listed by: SANDBORN REAL ESTATE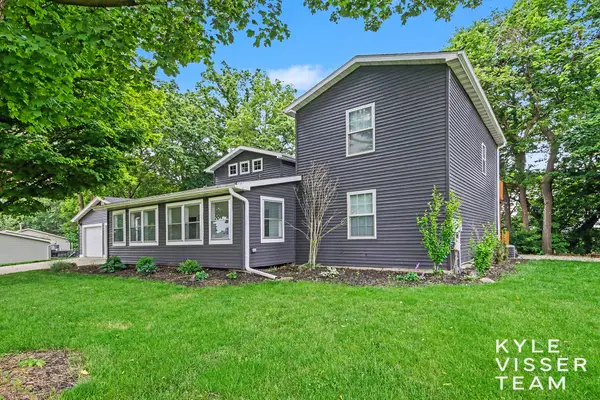 $389,000Active3 beds 3 baths1,784 sq. ft.
973 Maynard Road, Portland, MI 48875
MLS# 26032420Listed by: RESIDE GRAND RAPIDS- Open Sun, 1 to 3pm
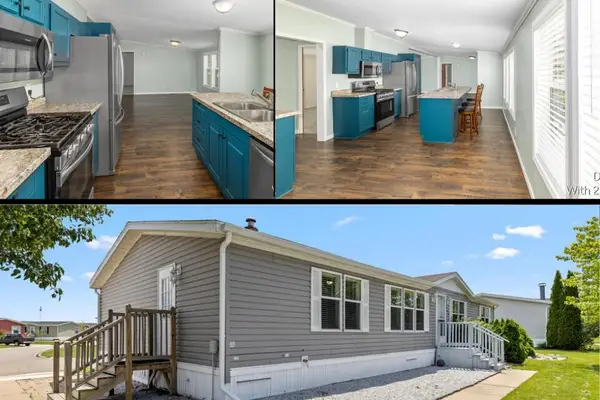 $69,900Active3 beds 2 baths1,607 sq. ft.
7204 E Grand River Ave #Lot 142, Portland, MI 48875
MLS# 26031341Listed by: GREENRIDGE REALTY (IONIA) 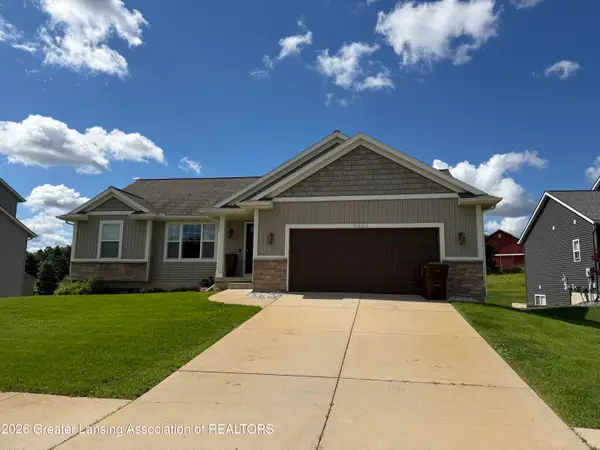 $409,900Active4 beds 3 baths2,421 sq. ft.
9356 Shimano Drive, Portland, MI 48875
MLS# 296914Listed by: EXP REALTY - LANSING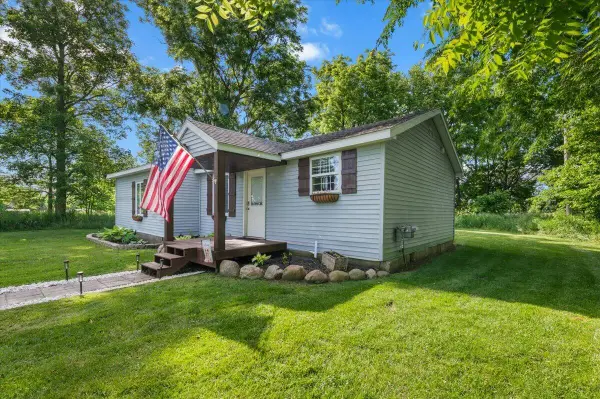 $162,000Pending2 beds 1 baths880 sq. ft.
5438 Ionia Road, Portland, MI 48875
MLS# 26030113Listed by: GRAND RIVER REALTY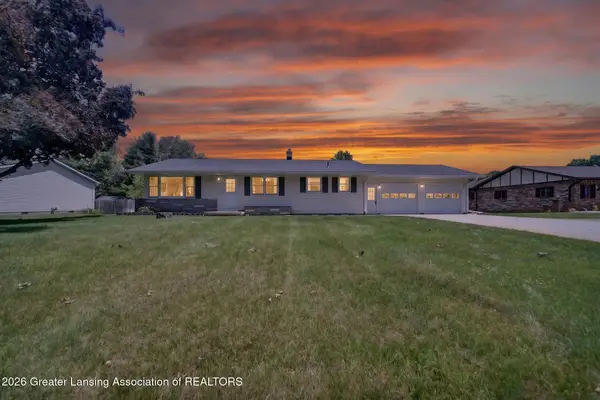 $285,000Pending3 beds 2 baths1,288 sq. ft.
7815 Dawn Drive, Portland, MI 48875
MLS# 296853Listed by: COLDWELL BANKER FREWEN REALTY, LLC $190,000Active1.61 Acres
10924 E Grand River Avenue, Portland, MI 48875
MLS# 26029819Listed by: GREENRIDGE REALTY (GREENVL)


Protect your home and budget from life's surprises with an Assurant Home Warranty, backed by a partner that supports you through every step of homeownership. Explore Plans.
© 2023 - 2026 ERA Franchise Systems LLC. All rights reserved. ERA Franchise Systems LLC fully supports the principles of the Fair Housing Act and the Equal Opportunity Act. ERA, ERA Real Estate powered, and their respective logos are registered service marks of ERA Franchise Systems LLC. Each office is independently owned and operated.