
577 E Lincoln RD, Portsmouth, MI 48708
Local realty services provided by:ERA Prime Real Estate Group
Listed by: dave wieland
Office: re/max new image
MLS#:61050212733
Source:MI_REALCOMP
Price summary
- Price:$279,900
- Price per sq. ft.:$163.78
About this home
Looking for a home with a peaceful country setting? This 1,400-square-foot tri-level home offers 3 bedrooms and 1.5 baths, combining comfort and potential in a serene location. Features include an updated kitchen, newer furnace and central A/C, and a roof that is less than 10 years old. With a little fresh paint and new flooring, this home could become your perfect country retreat. Outside, you'll find plenty of space to enjoy the quiet surroundings, plus a convenient lean-to for storing your fishing boat, outdoor equipment, or extra vehicles. Whether you're looking for a place to unwind or create your dream home, this property is full of opportunity.
Contact an agent
Home facts
- Listing ID #:61050212733
- Added:20 day(s) ago
- Updated:July 16, 2026 at 10:06 AM
Rooms and interior
- Bedrooms:3
- Total bathrooms:2
- Full bathrooms:1
- Half bathrooms:1
- Rooms Total:8
- Basement Description:Block
- Living area:1,709 sq. ft.
Heating and cooling
- Cooling:Central Air
- Heating:Forced Air, Natural Gas
Structure and exterior
- Building area:1,709 sq. ft.
- Lot area:1.85 Acres
- Architectural Style:Split Level
- Construction Materials:Aluminum Siding, Brick
- Exterior Features:Deck
- Foundation Description:Block, Slab
- Levels:Tri-Level
Utilities
- Water:Public
- Sewer:Public Sewer, Septic Tank, Sewer at Street
Finances and disclosures
- Price:$279,900
- Price per sq. ft.:$163.78
- Tax amount:$2,854
Features and amenities
- Appliances:Dryer, Oven, Range, Refrigerator, Washer
Parking
- Parking description:Attached, Carport, Covered, Two Car Garage
- Garage spaces:2

New listings near 577 E Lincoln RD
- New
 $214,000Active3 beds 2 baths1,020 sq. ft.
1709 Michigan Avenue, BayCity, MI 48708
MLS# 20261052849Listed by: REAL ESTATE FOR A CAUSE 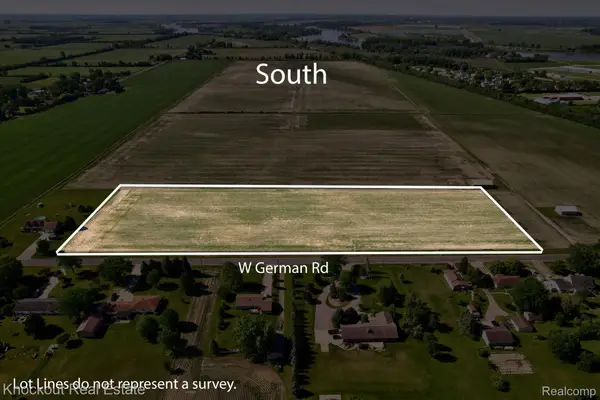 $175,000Active9.27 Acres
0 W German Road, BayCity, MI 48708
MLS# 20261048303Listed by: KNOCKOUT REAL ESTATE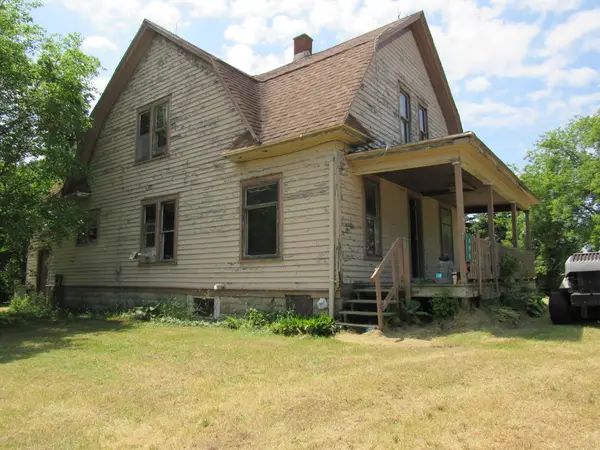 $99,000Active3 beds 2 baths1,064 sq. ft.
695 W Cass Avenue Road, Bay City, MI 48708
MLS# 201840726Listed by: CARY REAL ESTATE LLC $124,900Active2 beds 1 baths1,068 sq. ft.
2060 Cass AVE, BayCity, MI 48708
MLS# 61050204184Listed by: BAY REALTY MICHIGAN


Protect your home and budget from life's surprises with an Assurant Home Warranty, backed by a partner that supports you through every step of homeownership. Explore Plans.
© 2023 - 2026 ERA Franchise Systems LLC. All rights reserved. ERA Franchise Systems LLC fully supports the principles of the Fair Housing Act and the Equal Opportunity Act. ERA, ERA Real Estate powered, and their respective logos are registered service marks of ERA Franchise Systems LLC. Each office is independently owned and operated.