
8058 Us Highway 23, Posen, MI 49776
Local realty services provided by:ERA Greater North Properties
8058 Us Highway 23,Posen, MI 49776
$494,000Last list price
- 3 Beds
- 3 Baths
- - sq. ft.
- Single family
- Sold
Listed by: lori stephan
Office: real estate one of alpena
MLS#:201842154
Source:MI_WWBR
Sorry, we are unable to map this address
Price summary
- Price:$494,000
About this home
Almost 20 acres of Up North Living & Entertaining
Imagine coming home to a place where soaring ceilings, warm fires and beautiful wooded views make every day feel like a getaway. Set on 20 acres, this gorgeous home was made for gathering with family and friends while still offering plenty of space to relax and unwind.
Step inside the impressive Great Room, where 26-foot vaulted ceilings, a beautiful fireplace and walls of windows create a dramatic yet welcoming centerpiece to the home. The windows frame peaceful views of the wooded backyard, where an abundance of wildlife provides an ever-changing backdrop throughout the seasons. The updated kitchen opens to the expansive dining area and flows directly into the Great Room, allowing everyone to stay connected whether you're preparing dinner, hosting the holidays or entertaining a houseful of guests.
The main level offers a bedroom, two bathrooms and a den that could easily serve as a third bedroom, home office or guest space. Upstairs, the primary bedroom is tucked into the loft overlooking the Great Room, creating a unique retreat with a view. A third bathroom completes the home's versatile living spaces.
And the fun doesn't stop upstairs. The full basement offers another fireplace along with a pool table and poker table, making it the perfect place for game nights, movie nights and casual entertaining.
Outside features your own private playground complete with beautiful landscaping surrounds the home, while the wooded acreage invites you to enjoy nature and watch wildlife right from your backyard. A mini basketball court, above-ground pool and pole barn add even more ways to enjoy the property.
Whether you're entertaining beneath the soaring ceilings, gathering around one of the fireplaces, enjoying a summer afternoon by the pool or simply watching wildlife wander through the woods, this is more than a home--it's 20 acres of space to live, play, entertain and make memories....
Contact an agent
Home facts
- Subdivision & Development:T34N R6E
- Listing ID #:201842154
- Added:48 day(s) ago
- Updated:October 01, 2026 at 01:56 PM
Rooms and interior
- Bedrooms:3
- Total bathrooms:3
- Full bathrooms:2
- Half bathrooms:1
- Flooring:Hardwood, Tile
- Basement Description:Finished
Heating and cooling
- Heating:Baseboard, Central Air, Heating, Propane, Radiant Floor
Structure and exterior
- Exterior Features:Landscaped, Natural, Patio/Porch, Paved Driveways, Pole Building
Finances and disclosures
- Price:$494,000
Features and amenities
- Amenities:Vaulted Ceiling(s)
- Pool features:Pool
Parking
- Garage:Yes
New listings near 8058 Us Highway 23
 $129,000Active2 beds 2 baths2,200 sq. ft.
10901 Center Avenue, Posen, MI 49776
MLS# 201842872Listed by: CENTURY 21 NORTHLAND OF ALPENA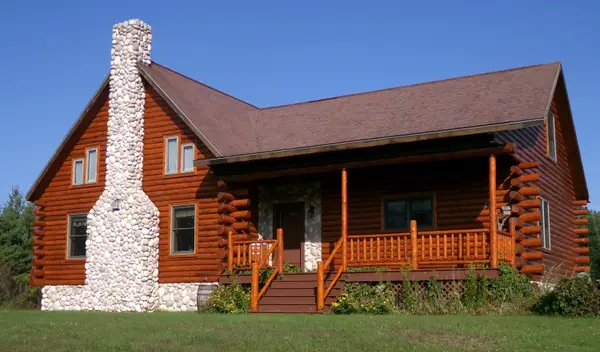 $439,900Active2 beds 3 baths3,770 sq. ft.
9901 S Bolton Road, Posen, MI 49776
MLS# 201840532Listed by: BANNER REALTY $559,900Active4 beds 3 baths1,912 sq. ft.
14935 Maple Street, Posen, MI 49776
MLS# 201840008Listed by: CENTURY 21 NORTHLAND OF ALPENA $165,000Pending4.24 Acres
VL E Co Rd 638, Posen, MI 49776
MLS# 20261029448Listed by: BERKSHIRE HATHAWAY HOMESERVICES MICHIGAN REAL EST


Protect your home and budget from life's surprises with an Assurant Home Warranty, backed by a partner that supports you through every step of homeownership. Explore Plans.
© 2023 - 2026 ERA Franchise Systems LLC. All rights reserved. ERA Franchise Systems LLC fully supports the principles of the Fair Housing Act and the Equal Opportunity Act. ERA, ERA Real Estate powered, and their respective logos are registered service marks of ERA Franchise Systems LLC. Each office is independently owned and operated.