
509 Laurens Way #29, Potterville, MI 48876
Local realty services provided by:ERA Reardon Realty
509 Laurens Way #29,Potterville, MI 48876
$289,900
- 3 Beds
- 3 Baths
- 2,098 sq. ft.
- Single family
- Active
Listed by: ann m britton
Office: weichert, realtors- emerald properties
MLS#:297278
Source:MI_GLAR
Price summary
- Price:$289,900
- Price per sq. ft.:$116.15
- Monthly HOA dues:$6.67
About this home
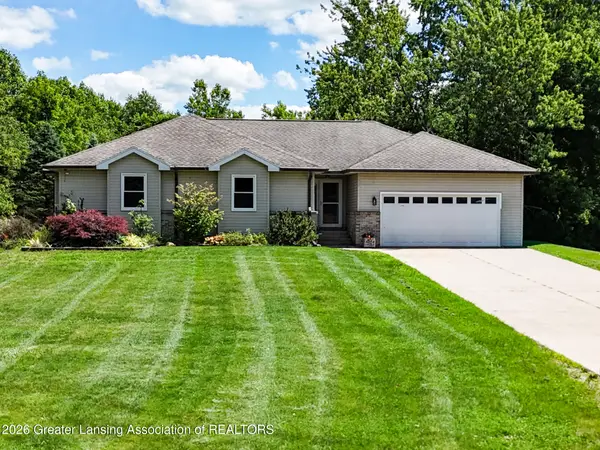
Welcome home to this beautifully maintained 3 -bedroom, 3-bathroom ranch home, perfectly situated on a quiet cul-de-sac in a nice subdivision. Offering a spacious and inviting floor plan, this home is designed for both comfortable everyday living and effortless entertaining. The finished basement, with a full bath, provides valuable additional living space, perfect for a family room, recreation area, home office or guest accommodations. Step outside and enjoy the peaceful setting while being just minutes from schools, dining and a great park. Whether you're looking for room to grow or a place to settle in, this home offers the perfect combination of comfort, functionality and location. Don't miss your opportunity to make this exceptional home yours!
Contact an agent
Home facts
- Year built:1999
- Listing ID #:297278
- Added:2 day(s) ago
- Updated:July 04, 2026 at 03:53 PM
Rooms and interior
- Bedrooms:3
- Total bathrooms:3
- Full bathrooms:3
- Rooms Total:7
- Flooring:Hardwood, Simulated Wood, Tile
- Dining Description:Breakfast Bar
- Kitchen Description:Dishwasher, Disposal, Kitchen Island, Microwave, Range, Refrigerator
- Basement Description:Daylight, Egress Windows, Finished, Full
- Living area:2,098 sq. ft.
Heating and cooling
- Cooling:Central Air
- Heating:Forced Air, Heating, Natural Gas
- Central air:Yes
Structure and exterior
- Roof:Shingle
- Year built:1999
- Building area:2,098 sq. ft.
- Lot area:0.28 Acres
- Lot Features:Cul-De-Sac
- Architectural Style:Ranch
- Construction Materials:Vinyl Siding
- Exterior Features:Deck, Front Porch
- Levels:One
Utilities
- Water:Public
- Sewer:Public Sewer
Finances and disclosures
- Price:$289,900
- Price per sq. ft.:$116.15
- Tax amount:$4,993 (2025)
Features and amenities
- Appliances:Dishwasher, Disposal, Microwave, Range, Refrigerator, Washer/Dryer, Water Heater
- Laundry features:Gas Dryer Hookup, Laundry Room, Main Level, Washer/Dryer
- Amenities:Cathedral Ceiling(s), Ceiling Fan(s), High Speed Internet, Maintenance Grounds, Open Floorplan, Pantry, Track Lighting, Walk-In Closet(s)
Parking
- Parking description:Attached, Driveway, Finished, Garage
- Garage spaces:2
New listings near 509 Laurens Way #29
- New
 $279,900Active4 beds 3 baths2,316 sq. ft.
111 Elizabeth Way #21, Potterville, MI 48876
MLS# 297306Listed by: COLDWELL BANKER PROFESSIONALS-DELTA - New
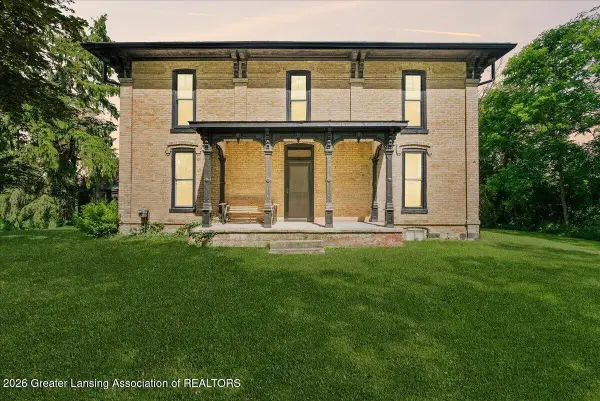
 $562,000Active4 beds 4 baths3,342 sq. ft.
5182 Windsor Highway, Potterville, MI 48876
MLS# 297178Listed by: WEICHERT, REALTORS- EMERALD PROPERTIES - New
 $499,900Active4 beds 2 baths2,837 sq. ft.
6340 N Hartel Road, Potterville, MI 48876
MLS# 297071Listed by: KELLER WILLIAMS REALTY LANSING - New
 $198,765Active3 beds 2 baths1,152 sq. ft.
126 S Dunbar Street, Potterville, MI 48876
MLS# 297025Listed by: EXIT REALTY HOME PARTNERS 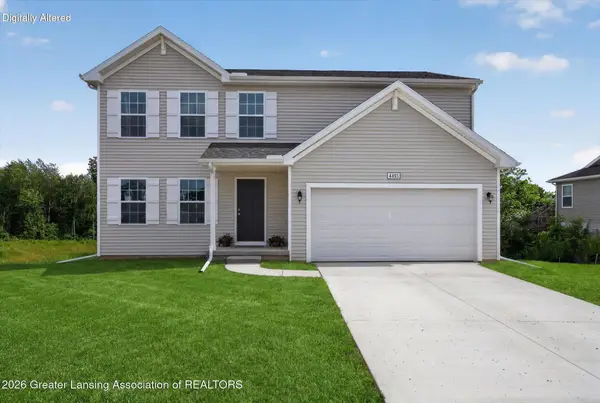 $359,900Active4 beds 3 baths1,883 sq. ft.
4493 Sunset Drive, Potterville, MI 48876
MLS# 296837Listed by: RE/MAX REAL ESTATE PROFESSIONALS DEWITT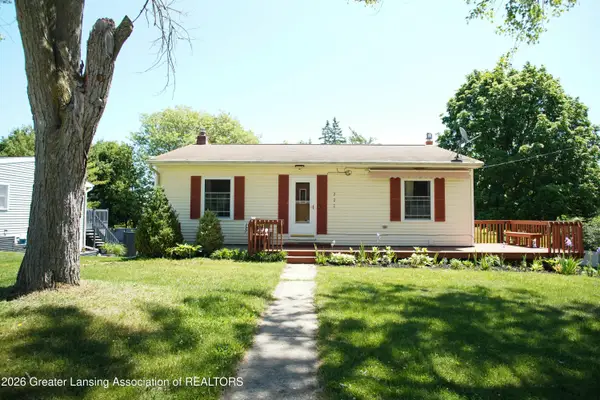 $240,000Active2 beds 2 baths2,160 sq. ft.
222 Dawn Court, Potterville, MI 48876
MLS# 296834Listed by: HOWARD HANNA REAL ESTATE EXECUTIVES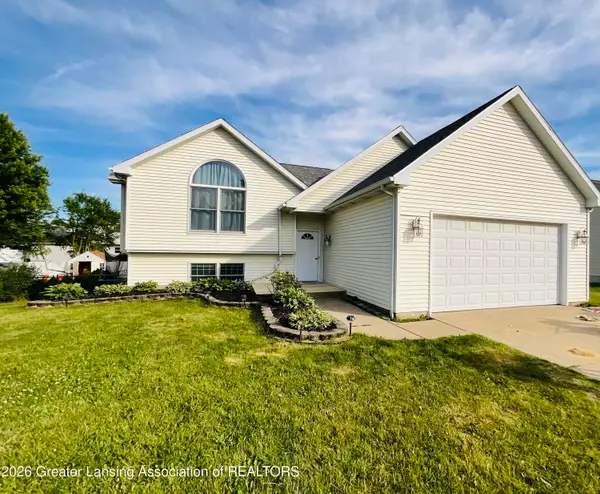 $285,000Active4 beds 3 baths3,229 sq. ft.
725 Brenneman Street, Potterville, MI 48876
MLS# 296584Listed by: WEICHERT, REALTORS- EMERALD PROPERTIES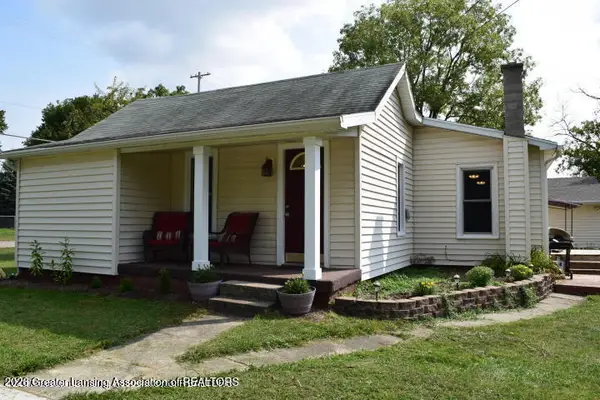 $170,000Active2 beds 1 baths1,178 sq. ft.
130 N Nelson Street, Potterville, MI 48876
MLS# 296519Listed by: WEICHERT, REALTORS- EMERALD PROPERTIES $209,000Active2 beds 1 baths1,350 sq. ft.
120 E Pearl Street, Potterville, MI 48876
MLS# 296504Listed by: EXIT REALTY HOME PARTNERS


Protect your home and budget from life's surprises with an Assurant Home Warranty, backed by a partner that supports you through every step of homeownership. Explore Plans.
© 2023 - 2026 ERA Franchise Systems LLC. All rights reserved. ERA Franchise Systems LLC fully supports the principles of the Fair Housing Act and the Equal Opportunity Act. ERA, ERA Real Estate powered, and their respective logos are registered service marks of ERA Franchise Systems LLC. Each office is independently owned and operated.