
6150 Windsor Highway, Potterville, MI 48876
Local realty services provided by:ERA Reardon Realty
Listed by: debra good, joseph udry
Office: re/max real estate professionals dewitt
MLS#:296290
Source:MI_GLAR
Price summary
- Price:$415,000
- Price per sq. ft.:$109.33
About this home
3 Bedroom, 3 Bath Ranch Style Home with 1972 Square Feet of Living Space on 2 Acres. Numerous updates include Roof on House, Metal Roof on Garage, Refrigerator and Dishwasher, Tile Flooring in Kitchen, Countertops and Sink, Windows, Doors and Frames, Carpet, Painting, Fencing, Well Tank and Water Treatment for Softening and Iron. The Primary Suite has its own Bath and Walk in Shower. First Floor Laundry. 2 Pole Barns and a Hobby Shed. Whole House Generator included.
Contact an agent
Home facts
- Year built:1980
- Listing ID #:296290
- Added:1 day(s) ago
- Updated:May 28, 2026 at 03:10 PM
Rooms and interior
- Bedrooms:3
- Total bathrooms:3
- Full bathrooms:2
- Half bathrooms:1
- Rooms Total:6
- Flooring:Carpet, Ceramic Tile, Combination, Laminate
- Dining Description:Breakfast Bar
- Kitchen Description:Dishwasher, Disposal, Microwave, Oven, Range, Refrigerator
- Basement Description:Block, Daylight, Full, Sump Pump
- Living area:1,972 sq. ft.
Heating and cooling
- Cooling:Central Air
- Heating:Forced Air, Heating, Propane
- Central air:Yes
Structure and exterior
- Roof:Shingle
- Year built:1980
- Building area:1,972 sq. ft.
- Lot area:2 Acres
- Lot Features:Landscaped, Many Trees
- Architectural Style:Ranch
- Construction Materials:Brick, Stone, Vinyl Siding
- Exterior Features:Deck, Front Porch, Patio, Porch, Rear Porch, Wrap Around
- Foundation Description:Block
- Levels:One
Utilities
- Water:Well
- Sewer:Septic Tank
Finances and disclosures
- Price:$415,000
- Price per sq. ft.:$109.33
- Tax amount:$4,839 (2025)
Features and amenities
- Appliances:Dishwasher, Disposal, Microwave, Oven, Range, Refrigerator, Stainless Steel Appliance(s), Washer/Dryer
- Laundry features:Electric Dryer Hookup, Main Level, Washer/Dryer
- Amenities:Ceiling Fan(s), Entrance Foyer, Laminate Counters, Open Floorplan, Pantry, Recessed Lighting, Storage
Parking
- Parking description:Asphalt, Driveway, Garage
New listings near 6150 Windsor Highway
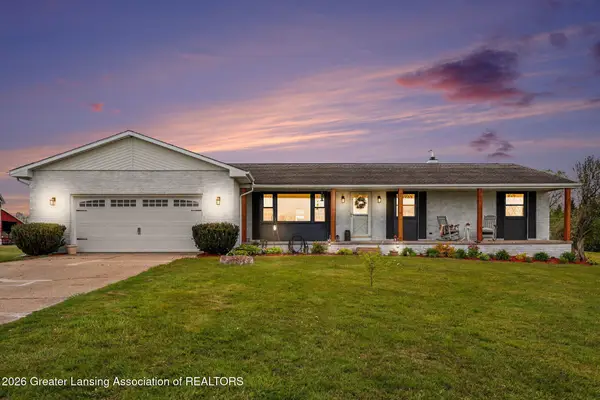 $329,900Active3 beds 2 baths2,546 sq. ft.
3652 Pinch Highway, Potterville, MI 48876
MLS# 295954Listed by: KELLER WILLIAMS REALTY LANSING $289,900Active4 beds 3 baths2,248 sq. ft.
609 Laurens Way, Potterville, MI 48876
MLS# 295969Listed by: RE/MAX REAL ESTATE PROFESSIONALS- Open Sun, 12 to 2pm
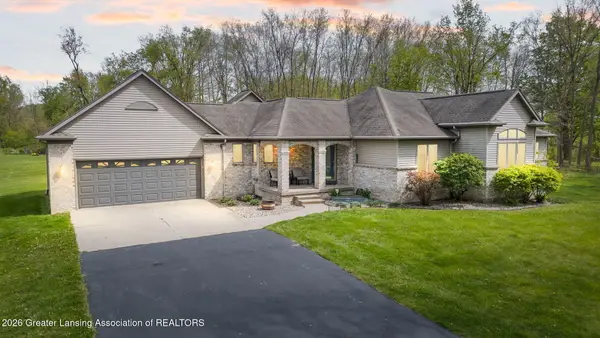 $599,900Active3 beds 3 baths3,061 sq. ft.
5450 N Hartel Road, Potterville, MI 48876
MLS# 295879Listed by: RE/MAX REAL ESTATE PROFESSIONALS  $449,900Active3 beds 3 baths2,239 sq. ft.
7185 Fhaner Highway, Potterville, MI 48876
MLS# 295781Listed by: RE/MAX REAL ESTATE PROFESSIONALS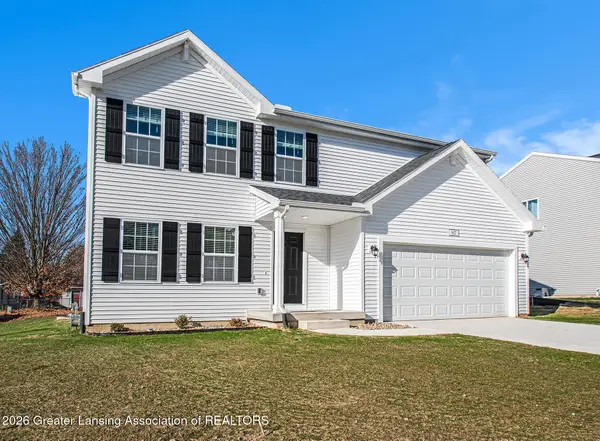 $374,900Active4 beds 3 baths1,882 sq. ft.
4778 Cambria Court, Potterville, MI 48876
MLS# 294827Listed by: ALLEN EDWIN REALTY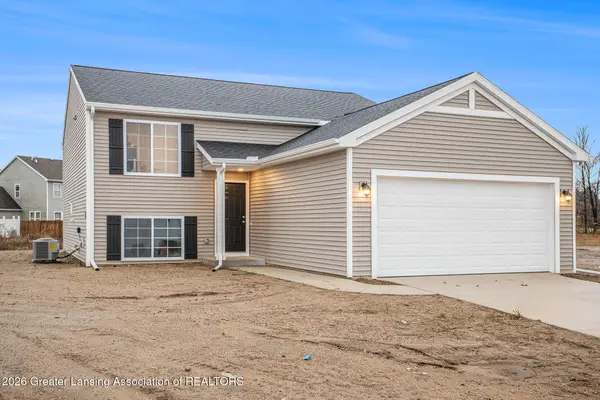 $359,900Active4 beds 2 baths2,072 sq. ft.
4723 Cambria Court, Potterville, MI 48876
MLS# 294826Listed by: ALLEN EDWIN REALTY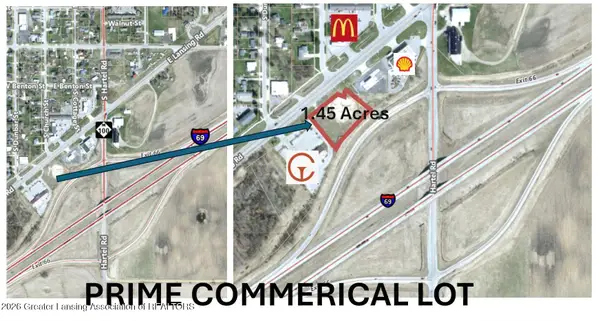 $450,000Active1.45 Acres
0 W Lansing Road, Potterville, MI 48876
MLS# 293964Listed by: FIVE STAR REAL ESTATE - LANSING $354,900Active4 beds 3 baths1,883 sq. ft.
4555 Cambria Court, Potterville, MI 48876
MLS# 293849Listed by: ALLEN EDWIN REALTY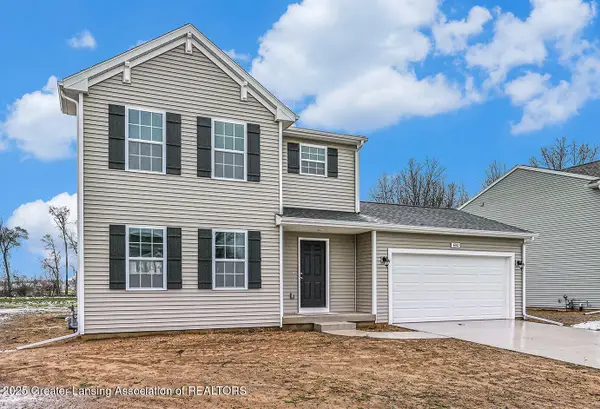 $349,900Active4 beds 3 baths1,830 sq. ft.
4583 Cambria Court, Potterville, MI 48876
MLS# 293420Listed by: ALLEN EDWIN REALTY


Protect your home and budget from life's surprises with an Assurant Home Warranty, backed by a partner that supports you through every step of homeownership. Explore Plans.
© 2023 - 2026 ERA Franchise Systems LLC. All rights reserved. ERA Franchise Systems LLC fully supports the principles of the Fair Housing Act and the Equal Opportunity Act. ERA, ERA Real Estate powered, and their respective logos are registered service marks of ERA Franchise Systems LLC. Each office is independently owned and operated.