
2062 Creath DR, Prescott, MI 48756
Local realty services provided by:ERA Prime Real Estate Group
2062 Creath DR,Prescott, MI 48756
$165,000
- 2 Beds
- 1 Baths
- 800 sq. ft.
- Single family
- Active
Listed by: steve jenkins
Office: berkshire hathaway homeservices kee realty
MLS#:58050226654
Source:MI_REALCOMP
Price summary
- Price:$165,000
- Price per sq. ft.:$206.25
About this home
Brand New Home from the studs up & perfectly located on a 1.22 acre lot! This beautiful home has been completely redone and features: New vinyl siding & aluminum trim, windows, doors, insulation, flooring & Freshly painted thru-out! New Custom Kitchen with Appliances Included along with the Modern New Bathroom, & laundry closet with Stackable Washer & Dryer. Heating & cooling mini-splits along with the home having natural gas and wall heater. Outdoors features: Mature trees for shade, Expansive 12x65 pole barn next to the home for all your storage needs. Perfectly situated on a quiet street walking distance to downtown Skidway & Skidway Lake. Nearby is the Rifle River & Huron National Forest with hundreds of state land trails making this the ideal area for fishing, swimming, kayaking, hunting, snowmobiling, & off-roading. Make this brand NEW home the beginning of your next adventure. A MUST SEE!
Contact an agent
Home facts
- Year built:1974
- Subdivision & Development:SKIDWAY LAKE
- Listing ID #:58050226654
- Added:14 day(s) ago
- Updated:November 14, 2026 at 11:15 AM
Rooms and interior
- Bedrooms:2
- Total bathrooms:1
- Full bathrooms:1
- Rooms Total:4
- Living area:800 sq. ft.
Heating and cooling
- Cooling:Central Air
- Heating:Natural Gas, Radiant, Wall Furnace
Structure and exterior
- Year built:1974
- Building area:800 sq. ft.
- Lot area:1.22 Acres
- Architectural Style:Ranch
- Construction Materials:Vinyl Siding
- Foundation Description:Slab
- Levels:One
Utilities
- Water:Well
- Sewer:Septic Tank
Finances and disclosures
- Price:$165,000
- Price per sq. ft.:$206.25
- Tax amount:$689
Features and amenities
- Appliances:Dryer, Microwave, Oven, Range, Refrigerator, Washer
Parking
- Parking description:Detached, Four Car Garage
- Garage spaces:4.5

New listings near 2062 Creath DR
- New
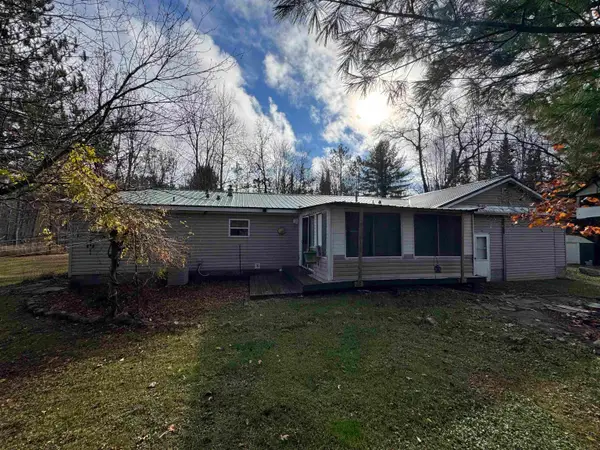 $175,000Active3 beds 2 baths1,272 sq. ft.
1435 Tall Timber, Prescott, MI 48756
MLS# 79080075353Listed by: THOMPSON STATE WIDE REAL ESTATE - New
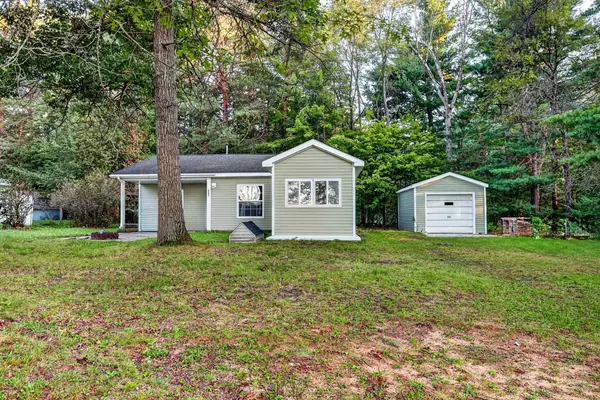 $150,000Active3 beds 1 baths1,012 sq. ft.
2341 Michigan, Prescott, MI 48756
MLS# 78080075309Listed by: EXP REALTY 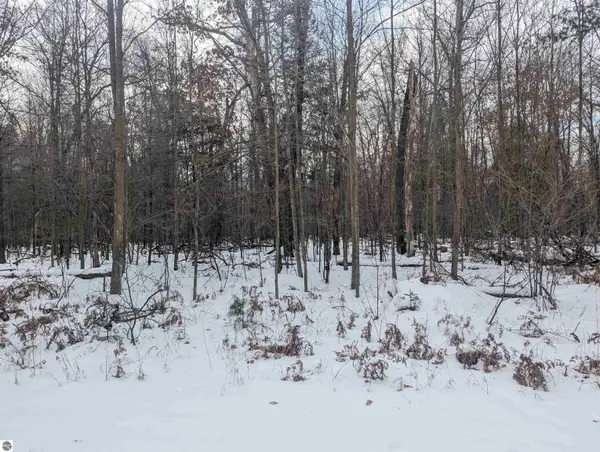 $6,500Active0.2 Acres
N/A Georgia Edna Lane, Prescott, MI 48756
MLS# 1930755Listed by: ARENAC REALTY CO., PETE STANLEY & ASSOCIATES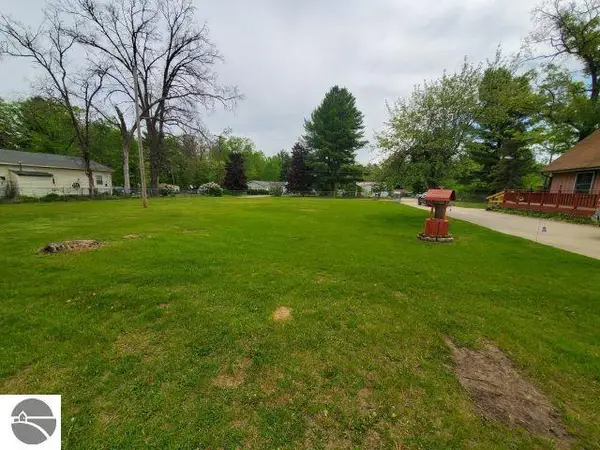 $197,500Active3 beds 2 baths1,700 sq. ft.
5340 Mills Drive, Prescott, MI 48756
MLS# 1934446Listed by: C.A.HANES REALTY- M33 $40,000Active10 Acres
5229 Sage Lake Road, Prescott, MI 48756
MLS# 1934707Listed by: COLDWELL BANKER MT. PLEASANT REALTY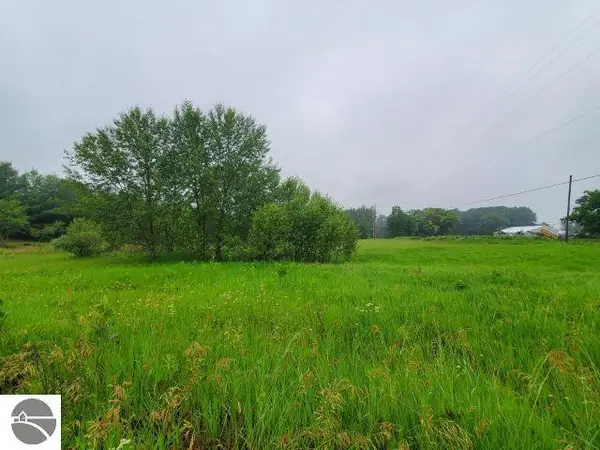 $34,000Active3.9 Acres
2788 Greenwood Road, Prescott, MI 48756
MLS# 1941510Listed by: C.A.HANES REALTY- M33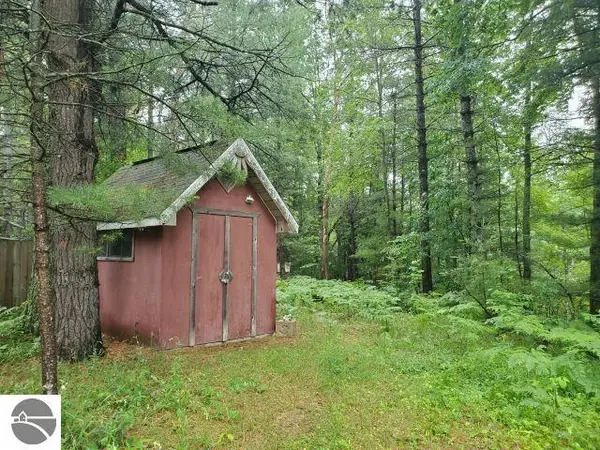 $14,900Active0.51 Acres
Silver Creek Road, Prescott, MI 48756
MLS# 1943124Listed by: C.A.HANES REALTY- M33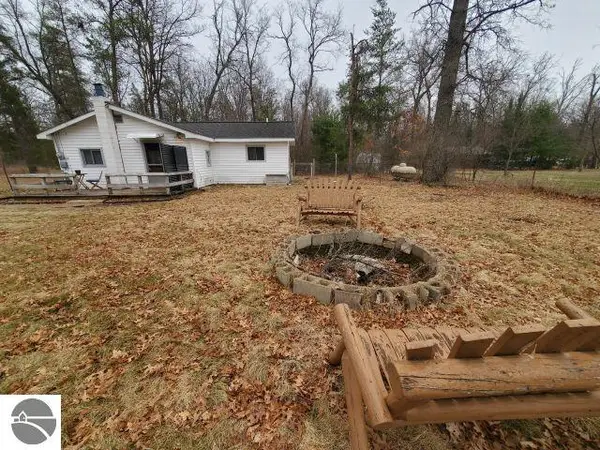 $69,900Active1 beds 1 baths600 sq. ft.
2306 Ronald Drive, Prescott, MI 48756
MLS# 1943689Listed by: C.A.HANES REALTY-WB $69,900Active1 beds -- baths216 sq. ft.
4290 S Lake Drive, Prescott, MI 48756
MLS# 1946972Listed by: C.A.HANES REALTY-WB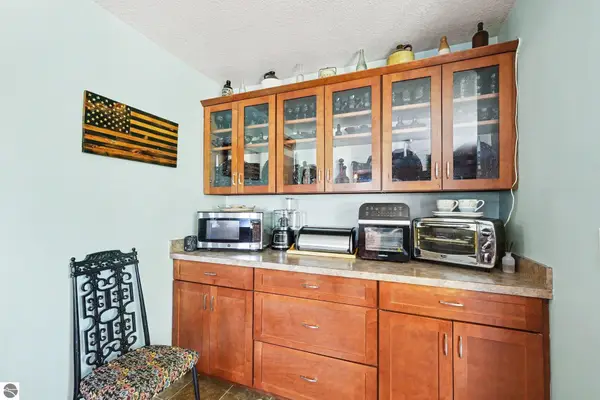 $309,000Active3 beds 1 baths1,750 sq. ft.
4187 Mills Road, Prescott, MI 48756
MLS# 1947538Listed by: CAROLE WILSON REAL ESTATE


Protect your home and budget from life's surprises with an Assurant Home Warranty, backed by a partner that supports you through every step of homeownership. Explore Plans.
© 2023 - 2026 ERA Franchise Systems LLC. All rights reserved. ERA Franchise Systems LLC fully supports the principles of the Fair Housing Act and the Equal Opportunity Act. ERA, ERA Real Estate powered, and their respective logos are registered service marks of ERA Franchise Systems LLC. Each office is independently owned and operated.