
2341 Michigan, Prescott, MI 48756
Local realty services provided by:ERA Prime Real Estate Group
2341 Michigan,Prescott, MI 48756
$160,000
- 3 Beds
- 1 Baths
- 1,012 sq. ft.
- Single family
- Active
Listed by: beth olosky
Office: exp realty
MLS#:78080073264
Source:MI_REALCOMP
Price summary
- Price:$160,000
- Price per sq. ft.:$158.1
About this home
Tucked into a quiet, woodsy setting, this newly remodeled 3-bed, 1-bath home blends fresh updates with a cozy, up-north feel. Inside, the home has been thoughtfully upgraded with new electrical, new wall heater, and new baseboard heat, giving you dependable comfort through every Michigan season. A detached 1-car garage stands ready for your tools, toys, or weekend projects now protected by a brand new roof. Step outside and take in the peaceful view of Lake Skidway, where morning coffee and evening sunsets feel a little slower and a little sweeter. A solid, newly updated home with rustic charm and a lake-country backdrop.
Contact an agent
Home facts
- Year built:1980
- Subdivision & Development:NONE
- Listing ID #:78080073264
- Added:2 day(s) ago
- Updated:September 07, 2026 at 12:10 PM
Rooms and interior
- Bedrooms:3
- Total bathrooms:1
- Full bathrooms:1
- Rooms Total:6
- Living area:1,012 sq. ft.
Heating and cooling
- Heating:Baseboard, Electric, Natural Gas, Wall Furnace
Structure and exterior
- Year built:1980
- Building area:1,012 sq. ft.
- Lot area:0.24 Acres
- Lot Features:Water View, Wooded
- Architectural Style:Ranch
- Construction Materials:Vinyl Siding
- Foundation Description:Slab
- Levels:One
Utilities
- Water:Well
- Sewer:Septic Tank
Finances and disclosures
- Price:$160,000
- Price per sq. ft.:$158.1
Parking
- Parking description:Detached, Garage, One Car Garage
- Garage spaces:1

New listings near 2341 Michigan
- New
 $42,000Active2 beds 1 baths930 sq. ft.
5358 Pinecrest LN, Prescott, MI 48756
MLS# 79080073292Listed by: THOMPSON STATE WIDE REAL ESTATE - New
 $99,900Active3 beds 2 baths1,240 sq. ft.
5284 Spring Creek DR, Prescott, MI 48756
MLS# 5050220962Listed by: CENTURY 21 SIGNATURE REALTY - New
 $39,900Active1 beds 1 baths400 sq. ft.
1980 4th Oak ST, Prescott, MI 48756
MLS# 5050220882Listed by: REMAX RIGHT CHOICE - New
 $115,000Active3 beds 1 baths1,520 sq. ft.
208 Garfield, Prescott, MI 48756
MLS# 77080073143Listed by: MORRIS-RICHARDSON RE - New
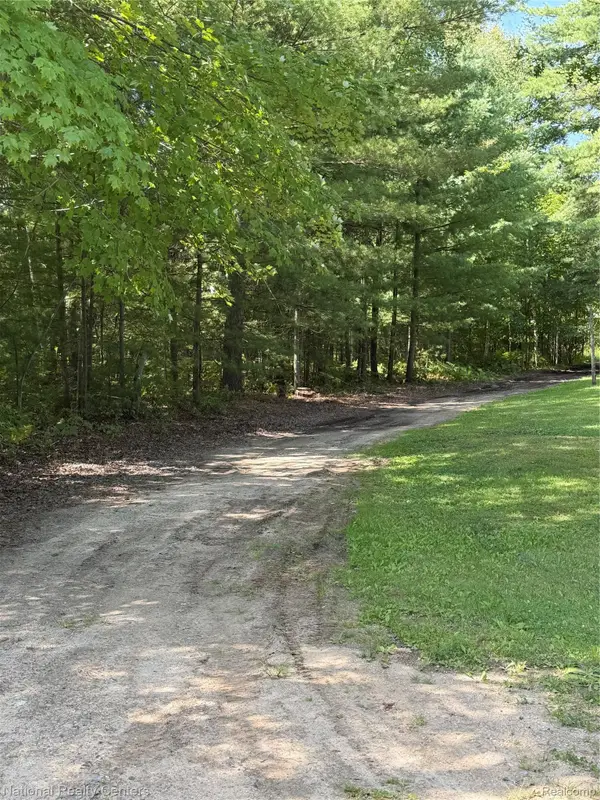 $32,000Active5 Acres
0000 Acorn Lane, Prescott, MI 48756
MLS# 20261069362Listed by: NATIONAL REALTY CENTERS, INC  $24,900Active5 Acres
4375 Parke Trail, Prescott, MI 48756
MLS# 26045104Listed by: TUCKER BENNER REALTY LLC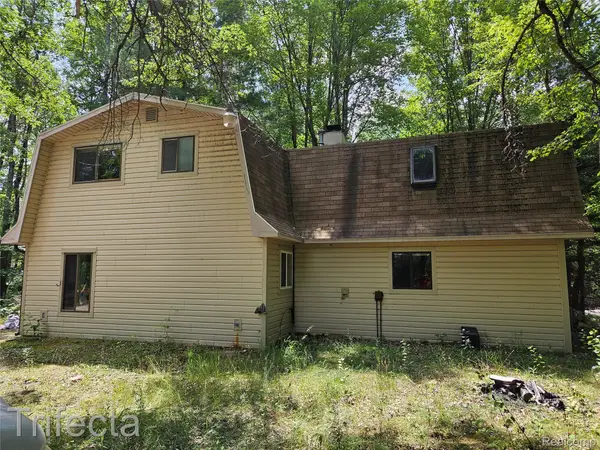 $99,900Active3 beds 3 baths1,350 sq. ft.
1495 River Valley Drive, Prescott, MI 48756
MLS# 20261065436Listed by: 3454 AUBURN ROAD, LLC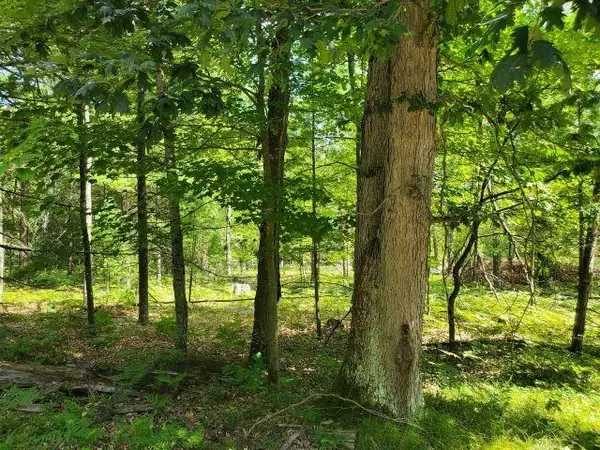 $39,900Active4.4 Acres
0 Turtle Lake, Prescott, MI 48756
MLS# 77080072687Listed by: C.A.HANES REALTY-WB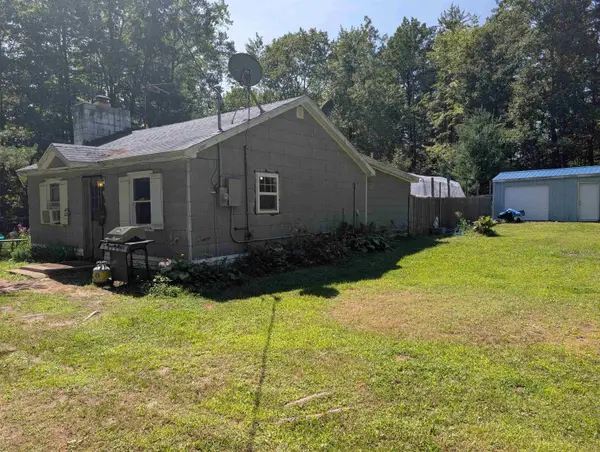 $125,000Active2 beds 1 baths864 sq. ft.
5722 S Cranberry Lake, Prescott, MI 48756
MLS# 77080072648Listed by: EXP REALTY


Protect your home and budget from life's surprises with an Assurant Home Warranty, backed by a partner that supports you through every step of homeownership. Explore Plans.
© 2023 - 2026 ERA Franchise Systems LLC. All rights reserved. ERA Franchise Systems LLC fully supports the principles of the Fair Housing Act and the Equal Opportunity Act. ERA, ERA Real Estate powered, and their respective logos are registered service marks of ERA Franchise Systems LLC. Each office is independently owned and operated.