
2600 Lucinda Drive, Prescott, MI 48756
Local realty services provided by:ERA Prime Real Estate Group
2600 Lucinda Drive,Prescott, MI 48756
$154,900
- 3 Beds
- 1 Baths
- 1,814 sq. ft.
- Single family
- Active
Listed by: amy potvin
Office: real estate one-ortonville
MLS#:20261056473
Source:MI_REALCOMP
Price summary
- Price:$154,900
- Price per sq. ft.:$85.39
About this home
Tucked away in the woods on 5 peaceful acres, this inviting home offers privacy, natural beauty, and abundant wildlife, including frequent deer sightings. Outdoor enthusiasts will appreciate being close to the Rifle River and several area lakes for fishing and recreation. Inside, you'll find vaulted ceilings, an updated kitchen and bathroom, and a high-efficiency furnace. All appliances stay. The garage is equipped with 220-volt electrical service, while a whole-house generator and new roof, both added in 2022, provide extra comfort and peace of mind. A wonderful retreat for anyone seeking country living with convenient access to year-round outdoor adventures.
Contact an agent
Home facts
- Year built:1985
- Listing ID #:20261056473
- Added:6 day(s) ago
- Updated:July 28, 2026 at 10:00 AM
Rooms and interior
- Bedrooms:3
- Total bathrooms:1
- Full bathrooms:1
- Rooms Total:6
- Living area:1,814 sq. ft.
Heating and cooling
- Heating:Forced Air, Propane
Structure and exterior
- Year built:1985
- Building area:1,814 sq. ft.
- Lot area:5 Acres
- Architectural Style:Raised Ranch
- Construction Materials:Vinyl Siding
- Foundation Description:Block, Crawl Space
Utilities
- Water:Well
- Sewer:Septic Tank
Finances and disclosures
- Price:$154,900
- Price per sq. ft.:$85.39
- Tax amount:$1,500
Parking
- Parking description:Detached, Two Car Garage
- Garage spaces:2

New listings near 2600 Lucinda Drive
- New
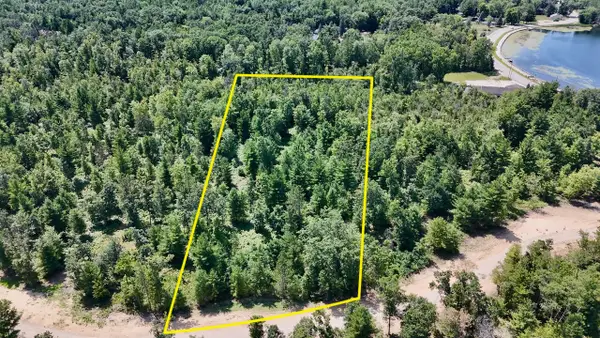 $39,500Active3.95 Acres
3.95 AC E Greenwood Road, Prescott, MI 48756
MLS# 26038748Listed by: WHITETAIL PROPERTIES REAL ESTATE, LLC - New
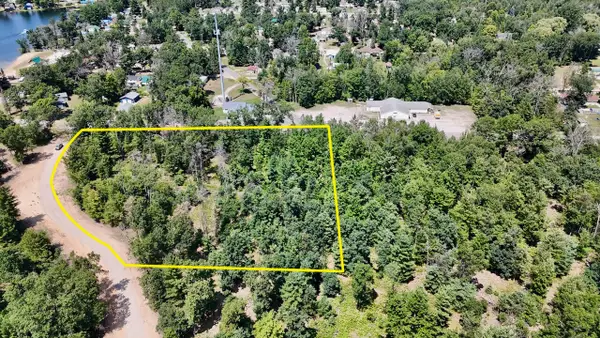 $86,500Active3.46 Acres
3.46 AC E Greenwood Road, Prescott, MI 48756
MLS# 26038695Listed by: WHITETAIL PROPERTIES REAL ESTATE, LLC - New
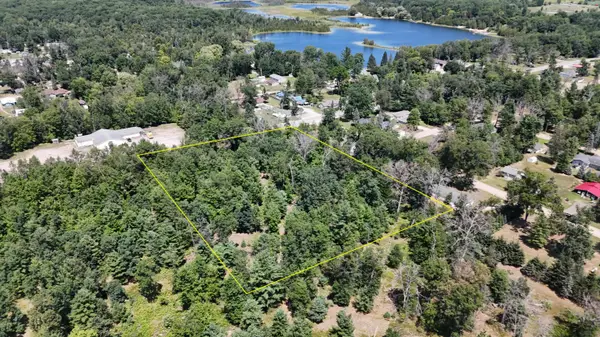 $80,000Active4 Acres
4.00 AC E Greenwood Road, Prescott, MI 48756
MLS# 26038707Listed by: WHITETAIL PROPERTIES REAL ESTATE, LLC - New
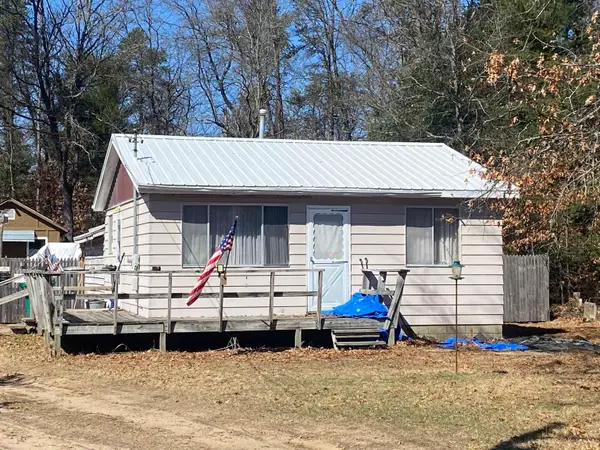 $87,000Active1 beds 1 baths576 sq. ft.
4038 W Brookview, Prescott, MI 48756
MLS# 77080071530Listed by: MORRIS-RICHARDSON RE - New
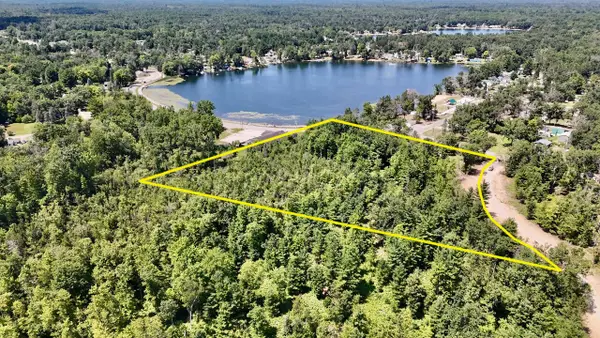 $113,750Active4.55 Acres
4.55 AC E Greenwood Road, Prescott, MI 48756
MLS# 26038636Listed by: WHITETAIL PROPERTIES REAL ESTATE, LLC  $329,900Active3 beds 2 baths1,861 sq. ft.
2298 La Plante RD, Prescott, MI 48756
MLS# 61050213554Listed by: BAY REALTY MICHIGAN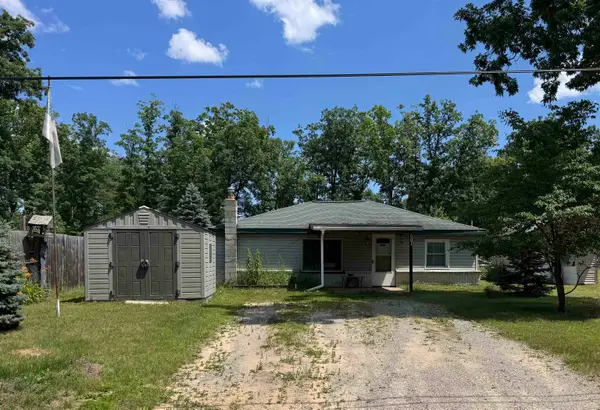 $90,000Active2 beds 1 baths992 sq. ft.
5017 Elizabeth, Prescott, MI 48756
MLS# 79080071084Listed by: THOMPSON STATE WIDE REAL ESTATE $70,000Active3 beds 1 baths733 sq. ft.
2484 Larry DR, Prescott, MI 48756
MLS# 61050214857Listed by: RE/MAX NEW IMAGE $124,900Active2 beds 1 baths953 sq. ft.
3719 Rifle River TRL, Prescott, MI 48756
MLS# 77080071025Listed by: KEY REALTY-WB


Protect your home and budget from life's surprises with an Assurant Home Warranty, backed by a partner that supports you through every step of homeownership. Explore Plans.
© 2023 - 2026 ERA Franchise Systems LLC. All rights reserved. ERA Franchise Systems LLC fully supports the principles of the Fair Housing Act and the Equal Opportunity Act. ERA, ERA Real Estate powered, and their respective logos are registered service marks of ERA Franchise Systems LLC. Each office is independently owned and operated.