
5284 Spring Creek DR, Prescott, MI 48756
Local realty services provided by:ERA Prime Real Estate Group
5284 Spring Creek DR,Prescott, MI 48756
$99,900
- 3 Beds
- 2 Baths
- 1,240 sq. ft.
- Single family
- Active
Listed by: matthew e rau
Office: century 21 signature realty
MLS#:5050220962
Source:MI_REALCOMP
Price summary
- Price:$99,900
- Price per sq. ft.:$80.56
About this home
Welcome to 5284 Spring Creek Drive in Prescott! This 1,240-square-foot home offers three bedrooms, two full bathrooms, and an open layout connecting the living room, kitchen, and dining area. The primary bedroom features its own private bathroom. Outside, enjoy a small rear deck, covered front porch, fully fenced yard, and two driveways providing plenty of parking. Additional features include an attached garage and two storage sheds, one equipped with electricity. The septic system was recently pumped. Property is being sold as-is, where-is. **All interior photos are virtually enhanced and virtually decluttered, depicting a cleaned out property.**Home needs to be cleaned out still**Estate sale.
Contact an agent
Home facts
- Year built:1950
- Subdivision & Development:SPRING VALLEY HEIGHTS
- Listing ID #:5050220962
- Added:1 day(s) ago
- Updated:September 06, 2026 at 10:02 AM
Rooms and interior
- Bedrooms:3
- Total bathrooms:2
- Full bathrooms:2
- Rooms Total:8
- Living area:1,240 sq. ft.
Heating and cooling
- Cooling:Ceiling Fans, Window Units
- Heating:Natural Gas, Wall Furnace
Structure and exterior
- Year built:1950
- Building area:1,240 sq. ft.
- Lot area:0.17 Acres
- Architectural Style:Ranch
- Construction Materials:Aluminum Siding
- Exterior Features:Deck, Porch
- Foundation Description:Slab
- Levels:One
Utilities
- Water:Well
- Sewer:Septic Tank
Finances and disclosures
- Price:$99,900
- Price per sq. ft.:$80.56
- Tax amount:$894
Features and amenities
- Appliances:Dryer, Oven, Range, Refrigerator, Washer
Parking
- Parking description:Assigned 2 Spaces, Attached, Direct Access, One Car Garage
- Garage spaces:1

New listings near 5284 Spring Creek DR
- New
 $42,000Active2 beds 1 baths930 sq. ft.
5358 Pinecrest LN, Prescott, MI 48756
MLS# 79080073292Listed by: THOMPSON STATE WIDE REAL ESTATE - Open Sun, 1 to 3pmNew
 $160,000Active3 beds 1 baths1,012 sq. ft.
2341 Michigan, Prescott, MI 48756
MLS# 78080073264Listed by: EXP REALTY - New
 $39,900Active1 beds 1 baths400 sq. ft.
1980 4th Oak ST, Prescott, MI 48756
MLS# 5050220882Listed by: REMAX RIGHT CHOICE - New
 $115,000Active3 beds 1 baths1,520 sq. ft.
208 Garfield, Prescott, MI 48756
MLS# 77080073143Listed by: MORRIS-RICHARDSON RE - New
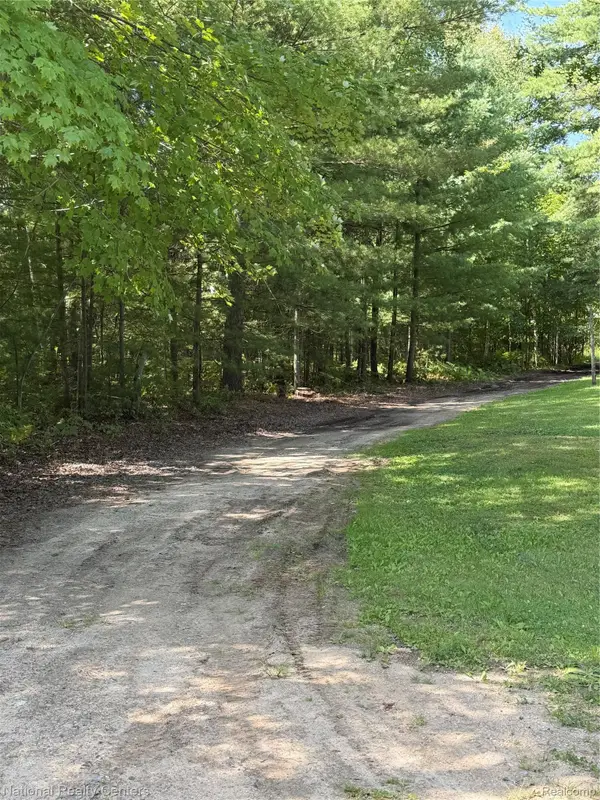 $32,000Active5 Acres
0000 Acorn Lane, Prescott, MI 48756
MLS# 20261069362Listed by: NATIONAL REALTY CENTERS, INC - New
 $24,900Active5 Acres
4375 Parke Trail, Prescott, MI 48756
MLS# 26045104Listed by: TUCKER BENNER REALTY LLC 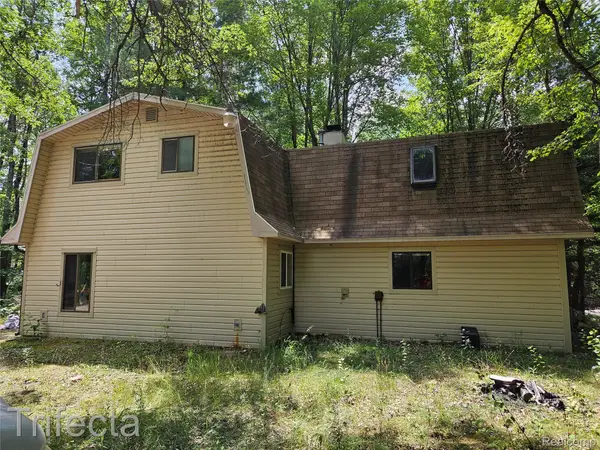 $99,900Active3 beds 3 baths1,350 sq. ft.
1495 River Valley Drive, Prescott, MI 48756
MLS# 20261065436Listed by: 3454 AUBURN ROAD, LLC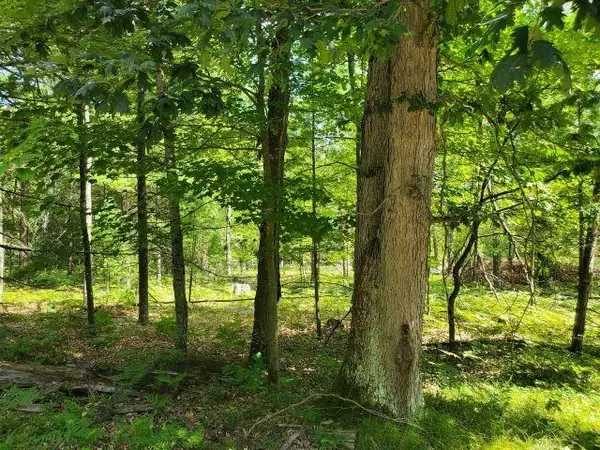 $39,900Active4.4 Acres
0 Turtle Lake, Prescott, MI 48756
MLS# 77080072687Listed by: C.A.HANES REALTY-WB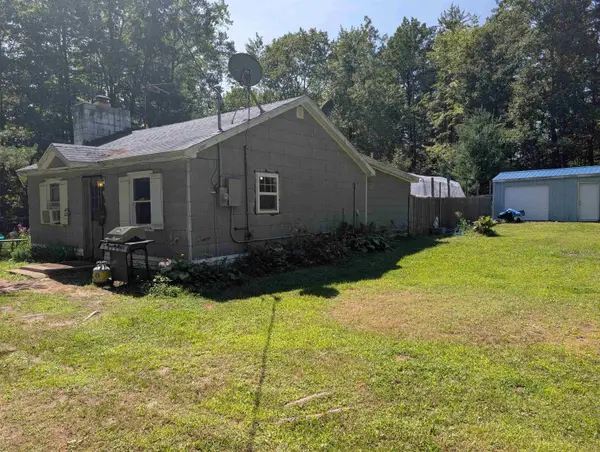 $125,000Active2 beds 1 baths864 sq. ft.
5722 S Cranberry Lake, Prescott, MI 48756
MLS# 77080072648Listed by: EXP REALTY


Protect your home and budget from life's surprises with an Assurant Home Warranty, backed by a partner that supports you through every step of homeownership. Explore Plans.
© 2023 - 2026 ERA Franchise Systems LLC. All rights reserved. ERA Franchise Systems LLC fully supports the principles of the Fair Housing Act and the Equal Opportunity Act. ERA, ERA Real Estate powered, and their respective logos are registered service marks of ERA Franchise Systems LLC. Each office is independently owned and operated.