
5354 Wildwood, Prescott, MI 48756
Local realty services provided by:ERA Prime Real Estate Group
5354 Wildwood,Prescott, MI 48756
$59,900
- 2 Beds
- 1 Baths
- 720 sq. ft.
- Single family
- Active
Listed by: jeffrey d thompson
Office: thompson state wide real estate
MLS#:79080073812
Source:MI_REALCOMP
Price summary
- Price:$59,900
- Price per sq. ft.:$83.19
About this home
Charming 2-bedroom, 1-bath cottage situated on two spacious lots in the Skidway Lake area. Offering approximately 720 square feet, this cozy home features a classic cottage feel with knotty pine and paneled interior walls, along with an open-concept kitchen and living area. An additional living space expands the main living area and provides extra room to relax or entertain. The property also includes a detached two car garage, slab foundation, propane, asphalt roof, and wood exterior. Conveniently located approximately 15 minutes from West Branch and near numerous inland all-sports lakes, the Rifle River, and other year-round recreational opportunities. Approximately 2‚ ½ hours north of the Detroit area, this could make a great weekend getaway, seasonal retreat, or affordable year-round home.
Contact an agent
Home facts
- Year built:1950
- Subdivision & Development:HILLSTREAM
- Listing ID #:79080073812
- Added:4 day(s) ago
- Updated:September 27, 2026 at 10:22 AM
Rooms and interior
- Bedrooms:2
- Total bathrooms:1
- Full bathrooms:1
- Rooms Total:4
- Living area:720 sq. ft.
Heating and cooling
- Heating:Propane, Space Heater
Structure and exterior
- Year built:1950
- Building area:720 sq. ft.
- Lot area:0.41 Acres
- Lot Features:Cleared
- Architectural Style:Ranch
- Construction Materials:Wood Siding
- Foundation Description:Slab
- Levels:One
Utilities
- Water:Well
- Sewer:Septic Tank
Finances and disclosures
- Price:$59,900
- Price per sq. ft.:$83.19
- Tax amount:$1,171
Features and amenities
- Appliances:Microwave, Oven, Range, Refrigerator
Parking
- Parking description:Detached, Garage, Two Car Garage
- Garage spaces:2

New listings near 5354 Wildwood
- New
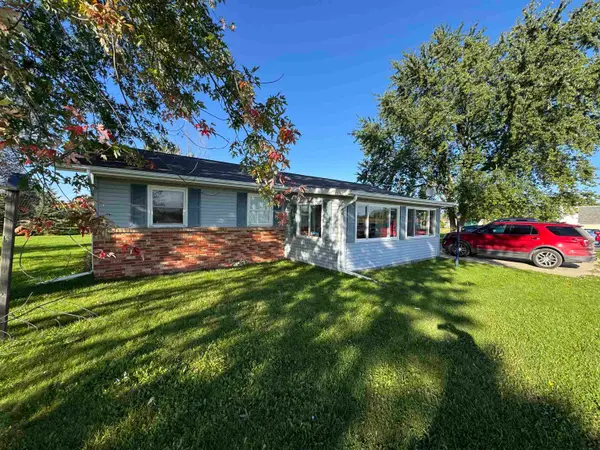 $134,900Active3 beds 2 baths1,200 sq. ft.
410 Harrison, Prescott, MI 48756
MLS# 79080073951Listed by: THOMPSON STATE WIDE REAL ESTATE - New
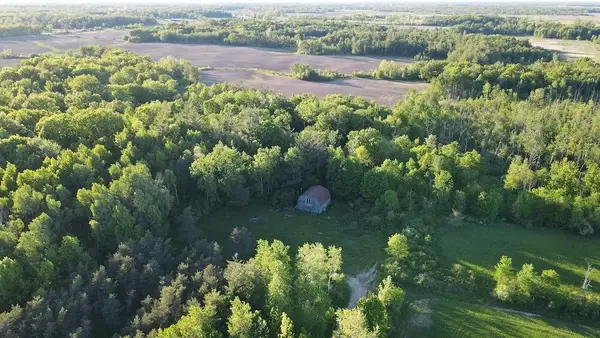 $289,000Active80 Acres
VL Melcher Road, Prescott, MI 48756
MLS# 26050468Listed by: WHITETAIL PROPERTIES REAL ESTATE, LLC - New
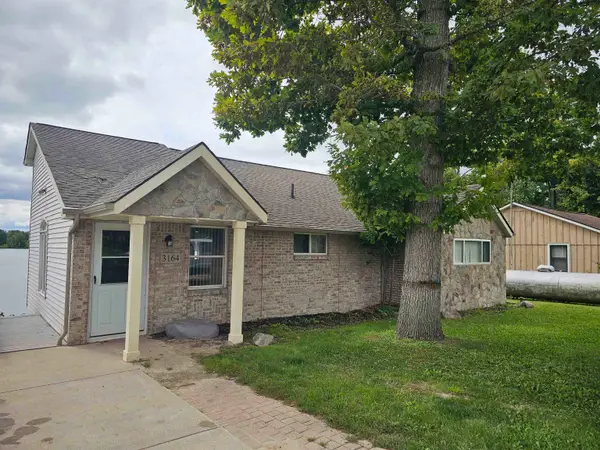 $275,000Active3 beds 2 baths1,292 sq. ft.
3164 Hardwood Heights, Prescott, MI 48756
MLS# 77080073796Listed by: HAPPY ACRES REAL ESTATE  $24,900Pending5 Acres
V/L Timber Trail, Prescott, MI 48756
MLS# 26045104Listed by: TUCKER BENNER REALTY LLC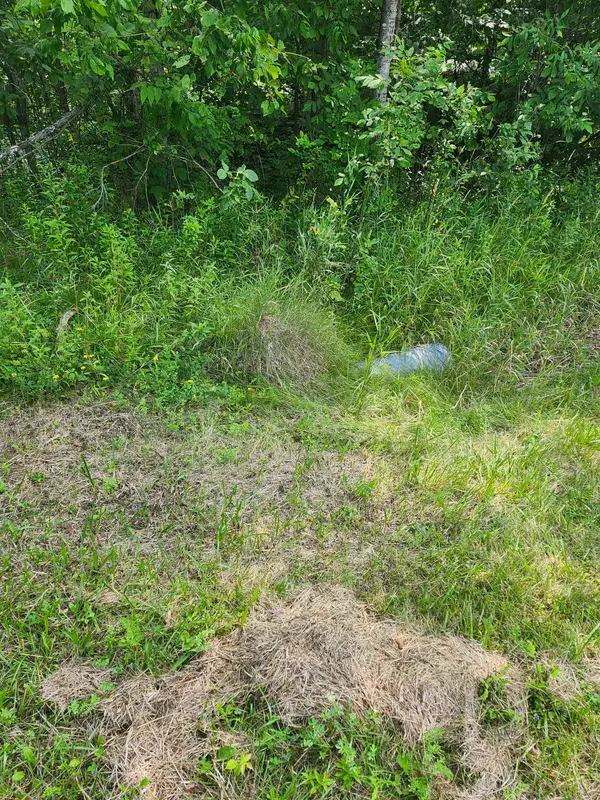 $49,900Active10 Acres
2751 Boughner Lake, Prescott, MI 48756
MLS# 77080073479Listed by: C.A.HANES REALTY-WB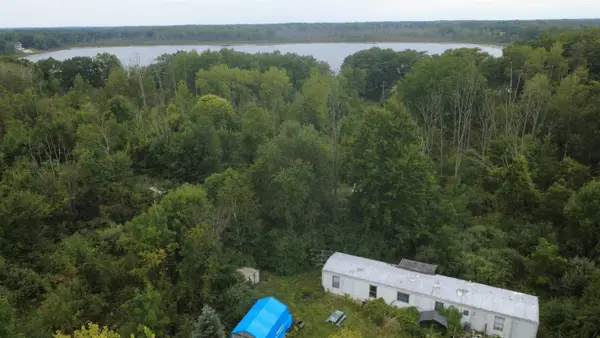 $57,500Active2 beds 1 baths980 sq. ft.
4370 Lake, Prescott, MI 48756
MLS# 77080073368Listed by: MORRIS-RICHARDSON RE $155,000Active3 beds 1 baths1,012 sq. ft.
2341 Michigan Avenue, Prescott, MI 48756
MLS# 26047705Listed by: EXP REALTY LLC $29,900Active2 beds 1 baths820 sq. ft.
4286 Tall Timber Drive, Prescott, MI 48756
MLS# 81026047509Listed by: REAL BROKER LLC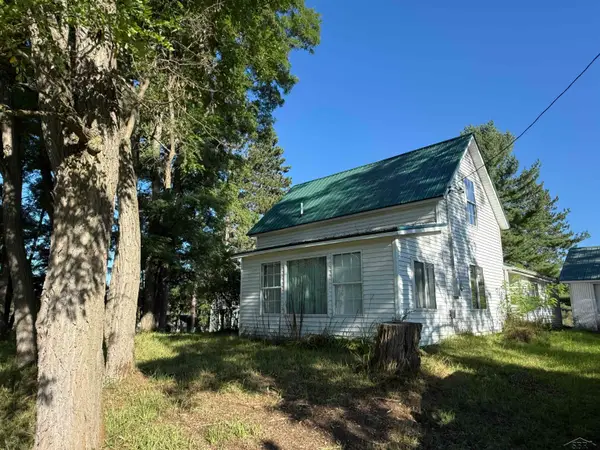 $150,000Active3 beds 2 baths1,194 sq. ft.
3815 E Greenwood DR, Prescott, MI 48756
MLS# 61050221042Listed by: EXP REALTY


Protect your home and budget from life's surprises with an Assurant Home Warranty, backed by a partner that supports you through every step of homeownership. Explore Plans.
© 2023 - 2026 ERA Franchise Systems LLC. All rights reserved. ERA Franchise Systems LLC fully supports the principles of the Fair Housing Act and the Equal Opportunity Act. ERA, ERA Real Estate powered, and their respective logos are registered service marks of ERA Franchise Systems LLC. Each office is independently owned and operated.