
5377 Wildwood, Prescott, MI 48756
Local realty services provided by:ERA Prime Real Estate Group
5377 Wildwood,Prescott, MI 48756
$184,900
- 2 Beds
- 3 Baths
- 1,750 sq. ft.
- Single family
- Active
Listed by: jeffrey d thompson
Office: thompson state wide real estate
MLS#:79080071678
Source:MI_REALCOMP
Price summary
- Price:$184,900
- Price per sq. ft.:$105.66
About this home
Very well-maintained and truly turnkey, this attractive ranch-style home is ready for its next owner! A welcoming foyer leads into a comfortable floor plan featuring 2 bedrooms, 1 full bath, 1 three-quarter bath, and an additional half bath, providing convenience for both everyday living and guests. The spacious primary suite includes a relaxing Jacuzzi tub, while the dedicated utility room offers a washer and dryer for added convenience. One of the home's standout features is the impressive 24' x 24' family room, created from a professionally converted attached garage, providing exceptional space for entertaining, hobbies, or relaxing with family and friends. Outside, you'll find additional storage and workspace with a workshop shed, offering plenty of room for tools, projects, or outdoor equipment. If you're looking for a clean, well-cared-for home that's move-in ready, this property deserves a spot at the top of your list!
Contact an agent
Home facts
- Year built:1962
- Subdivision & Development:HILLSTREAM SUBD
- Listing ID #:79080071678
- Added:46 day(s) ago
- Updated:September 14, 2026 at 10:01 AM
Rooms and interior
- Bedrooms:2
- Total bathrooms:3
- Full bathrooms:2
- Half bathrooms:1
- Rooms Total:5
- Bathrooms Description:Jetted Tub
- Living area:1,750 sq. ft.
Heating and cooling
- Cooling:Ceiling Fans
- Heating:Forced Air, Natural Gas
Structure and exterior
- Year built:1962
- Building area:1,750 sq. ft.
- Lot area:0.72 Acres
- Lot Features:Cleared
- Architectural Style:Ranch
- Construction Materials:Vinyl Siding
- Exterior Features:Patio, Porch
- Foundation Description:Crawl Space
- Levels:One
Utilities
- Water:Well
- Sewer:Septic Tank
Finances and disclosures
- Price:$184,900
- Price per sq. ft.:$105.66
- Tax amount:$1,309
Features and amenities
- Appliances:Dryer, Oven, Range, Refrigerator, Washer
- Amenities:Entrance Foyer
Parking
- Parking description:Detached, Garage, Garage Door Opener, One Car Garage
- Garage spaces:1

New listings near 5377 Wildwood
- New
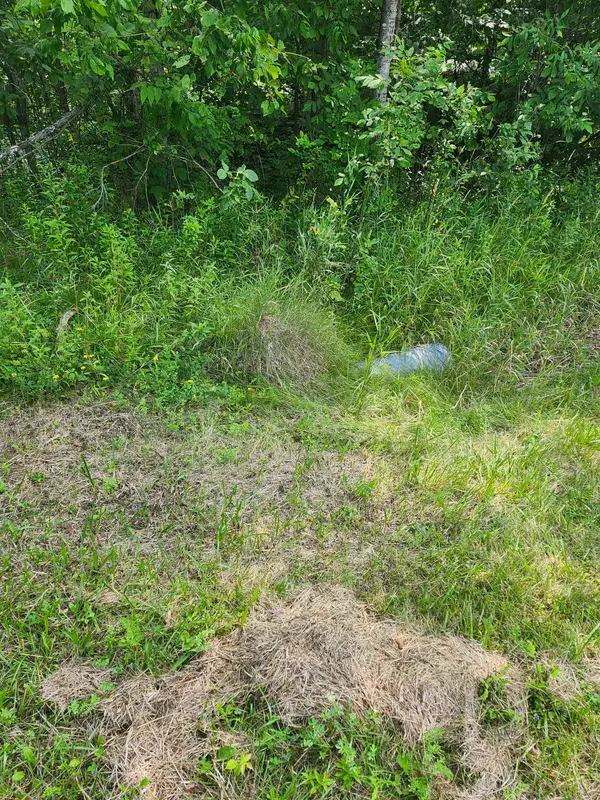 $49,900Active10 Acres
2751 Boughner Lake, Prescott, MI 48756
MLS# 77080073479Listed by: C.A.HANES REALTY-WB - New
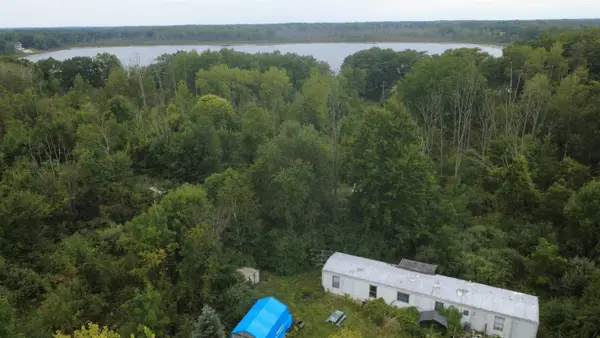 $57,500Active2 beds 1 baths980 sq. ft.
4370 Lake DR, Prescott, MI 48756
MLS# 77080073368Listed by: MORRIS-RICHARDSON RE - New
 $160,000Active3 beds 1 baths1,012 sq. ft.
2341 Michigan Avenue, Prescott, MI 48756
MLS# 26047705Listed by: EXP REALTY LLC - New
 $29,900Active2 beds 1 baths820 sq. ft.
4286 Tall Timber Drive, Prescott, MI 48756
MLS# 81026047509Listed by: REAL BROKER LLC - New
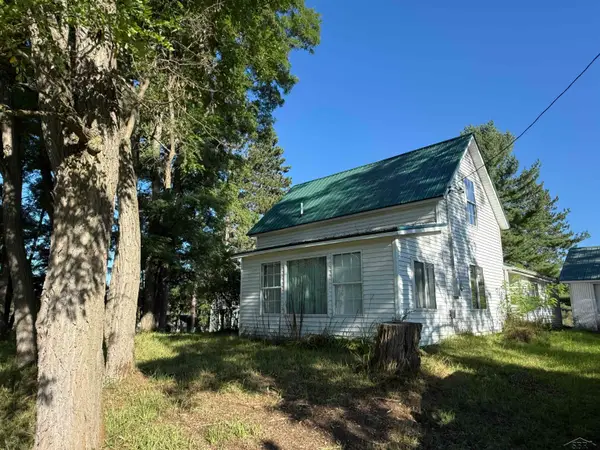 $150,000Active3 beds 2 baths1,194 sq. ft.
3815 E Greenwood DR, Prescott, MI 48756
MLS# 61050221042Listed by: EXP REALTY - New
 $42,000Active2 beds 1 baths930 sq. ft.
5358 Pinecrest LN, Prescott, MI 48756
MLS# 79080073292Listed by: THOMPSON STATE WIDE REAL ESTATE - New
 $99,900Active3 beds 2 baths1,240 sq. ft.
5284 Spring Creek DR, Prescott, MI 48756
MLS# 5050220962Listed by: CENTURY 21 SIGNATURE REALTY - New
 $39,900Active1 beds 1 baths400 sq. ft.
1980 4th Oak ST, Prescott, MI 48756
MLS# 5050220882Listed by: REMAX RIGHT CHOICE  $115,000Active3 beds 1 baths1,520 sq. ft.
208 Garfield, Prescott, MI 48756
MLS# 77080073143Listed by: MORRIS-RICHARDSON RE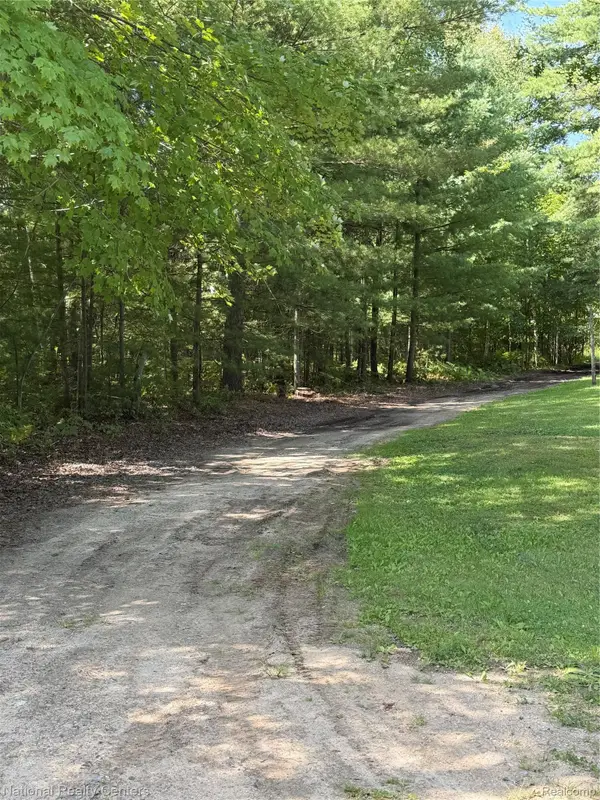 $32,000Active5 Acres
0000 Acorn Lane, Prescott, MI 48756
MLS# 20261069362Listed by: NATIONAL REALTY CENTERS, INC


Protect your home and budget from life's surprises with an Assurant Home Warranty, backed by a partner that supports you through every step of homeownership. Explore Plans.
© 2023 - 2026 ERA Franchise Systems LLC. All rights reserved. ERA Franchise Systems LLC fully supports the principles of the Fair Housing Act and the Equal Opportunity Act. ERA, ERA Real Estate powered, and their respective logos are registered service marks of ERA Franchise Systems LLC. Each office is independently owned and operated.