
15262 S Us 23, Presque Isle, MI 49777
Local realty services provided by:ERA Greater North Properties
15262 S Us 23,Presque Isle, MI 49777
$325,000
- 3 Beds
- 2 Baths
- 1,462 sq. ft.
- Single family
- Active
Listed by: susan marie cochran
Office: century 21 curran & oberski
MLS#:201840355
Source:MI_WWBR
Price summary
- Price:$325,000
- Price per sq. ft.:$222.3
About this home
Your opportunity to own a beautifully maintained home with stunning views of Grand Lake has arrived! Nestled on 11.3 scenic acres that back directly to state land, this property offers the perfect blend of comfort, privacy, and outdoor recreation. Inside, you'll find a home that has been thoughtfully updated throughout and meticulously cared for. Newer windows with a transferable warranty fill the home with natural light while showcasing the breathtaking lake views and surrounding scenery. The finished attached garage adds convenience and additional usable space. Step outside and enjoy the expansive side and rear decks, ideal for entertaining guests, relaxing with your morning coffee, or simply taking in the peaceful natural surroundings. The property offers endless opportunities for hunting, hiking, wildlife watching, and exploring right in your own backyard. A 24' x 40' pole barn with 10-foot walls and a 60-amp electrical subpanel provides excellent space for storage, hobbies, equipment, or recreational vehicles. Grand Lake is known for its excellent fishing, and public lake access is nearby for even more enjoyment. Whether you're looking for a year-round residence, a recreational retreat, or a place to enjoy the beauty of Northern Michigan, this exceptional property has it all. Don't miss your chance to make this remarkable home your own! BATVAI The seller is motivated!!!!...
Contact an agent
Home facts
- Year built:2000
- Subdivision & Development:T34N R7E
- Listing ID #:201840355
- Added:84 day(s) ago
- Updated:August 19, 2026 at 04:43 PM
Rooms and interior
- Bedrooms:3
- Total bathrooms:2
- Full bathrooms:2
- Flooring:Tile
- Bedroom Description:Split Bedroom Floor Plan
- Living area:1,462 sq. ft.
Heating and cooling
- Heating:Forced Air, Heating, Propane
Structure and exterior
- Year built:2000
- Building area:1,462 sq. ft.
- Lot area:11.3 Acres
- Architectural Style:Ranch
- Exterior Features:Deck, Extra Garage, Pole Building
Finances and disclosures
- Price:$325,000
- Price per sq. ft.:$222.3
Features and amenities
- Amenities:Blinds, Ceiling Fan, Doorwall
Parking
- Parking description:Garage Door Opener
- Garage:Yes
New listings near 15262 S Us 23
- New
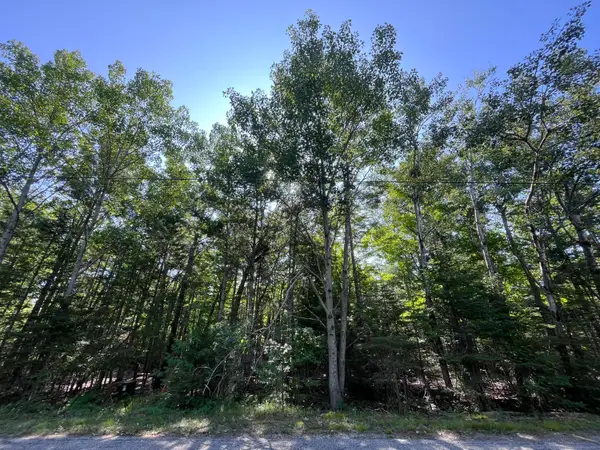 $4,500Active0.73 Acres
Lot 34 Renwick Circle, Presque Isle, MI 49777
MLS# 201842306Listed by: LAKESHORE REALTY - New
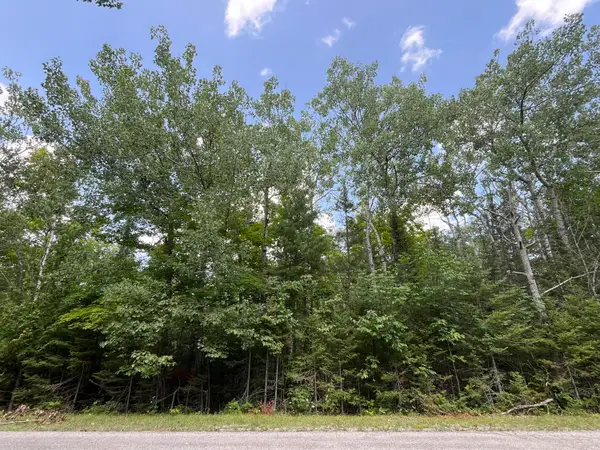 $2,250Active0.33 Acres
Lot 46 Renwick Circle, Presque Isle, MI 49777
MLS# 201842233Listed by: LAKESHORE REALTY - New
 $579,500Active3 beds 2 baths2,777 sq. ft.
22514 U.s. 23, Presque Isle, MI 49777
MLS# 201842198Listed by: REAL ESTATE ONE OF PRESQUE ISLE  $54,900Pending13.6 Acres
0 Us Hwy 23, PresqueIsle, MI 49777
MLS# 20261064522Listed by: RUSH REALTY
- New
 $149,900Active3 beds 2 baths1,292 sq. ft.
17751 Pineview Drive, Presque Isle, MI 49777
MLS# 201842086Listed by: LAKESHORE REALTY - New
 $3,750Active0.34 Acres
Lot 132 Wilderness Drive, Presque Isle, MI 49777
MLS# 201842057Listed by: LAKESHORE REALTY - New
 $3,750Active0.34 Acres
Lot 130 Wilderness Drive, Presque Isle, MI 49777
MLS# 201842053Listed by: LAKESHORE REALTY 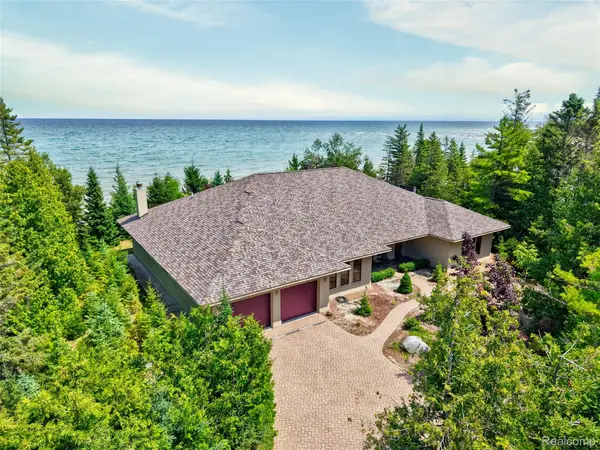 $899,900Active4 beds 2 baths3,239 sq. ft.
4935 E Grand Lake Road, PresqueIsle, MI 49777
MLS# 20261060726Listed by: KELLER WILLIAMS FIRST $569,900Active3 beds 2 baths1,568 sq. ft.
14398 Parallel Avenue, Alpena, MI 49707
MLS# 201841878Listed by: FORTY FIVE NORTH REAL ESTATE $449,900Active3 beds 3 baths1,526 sq. ft.
17281 Cedar Grove Court, Presque Isle, MI 49777
MLS# 201841848Listed by: LAKESHORE REALTY


Protect your home and budget from life's surprises with an Assurant Home Warranty, backed by a partner that supports you through every step of homeownership. Explore Plans.
© 2023 - 2026 ERA Franchise Systems LLC. All rights reserved. ERA Franchise Systems LLC fully supports the principles of the Fair Housing Act and the Equal Opportunity Act. ERA, ERA Real Estate powered, and their respective logos are registered service marks of ERA Franchise Systems LLC. Each office is independently owned and operated.