
7664 Woodhaven Circle, Presque Isle, MI 49777
Local realty services provided by:ERA Greater North Properties
7664 Woodhaven Circle,Presque Isle, MI 49777
$210,000
- 3 Beds
- 2 Baths
- 1,708 sq. ft.
- Single family
- Active
Listed by: kyle alexander taylor
Office: lakeshore realty
MLS#:201843614
Source:MI_WWBR
Price summary
- Price:$210,000
- Price per sq. ft.:$122.95
About this home
Charming 3 bed, 2 bath home with 1,708 sq. ft. of living space on a private wooded double lot. The home features a detached 2 car garage, oversized attached 2.5 car garage with 10' door walls, 13'x14' heated workshop, mechanical/mud room as you come in from the garage, spacious living room with wood stove, office, and updated master suite with soaking tub. The Chalet section of the home offers a large kitchen and dining area with new smart oven, vaulted tongue & groove ceilings, bay window, and upper wall of windows that bring in a ton of natural light. There is also a main level guest bedroom with wood beams, full updated bathroom with walk in shower, large laundry room, and loft bedroom upstairs. New flooring throughout most of the home. Newer roof in 2022 with transferable warranty.
Contact an agent
Home facts
- Year built:1975
- Subdivision & Development:Northland Heights #2
- Listing ID #:201843614
- Added:7 day(s) ago
- Updated:November 13, 2026 at 04:13 PM
Rooms and interior
- Bedrooms:3
- Total bathrooms:2
- Full bathrooms:2
- Living area:1,708 sq. ft.
Heating and cooling
- Heating:Forced Air, Heat Pump, Heating, Propane, Wood Stove
Structure and exterior
- Year built:1975
- Building area:1,708 sq. ft.
- Lot area:0.6 Acres
- Exterior Features:Deck, Extra Garage, Fixer-Upper, Garden Area, Landscaped, Natural, Patio/Porch
Finances and disclosures
- Price:$210,000
- Price per sq. ft.:$122.95
Features and amenities
- Amenities:Blinds, Ceiling Fan, Doorwall, Vaulted Ceiling(s)
Parking
- Garage:Yes
New listings near 7664 Woodhaven Circle
- New
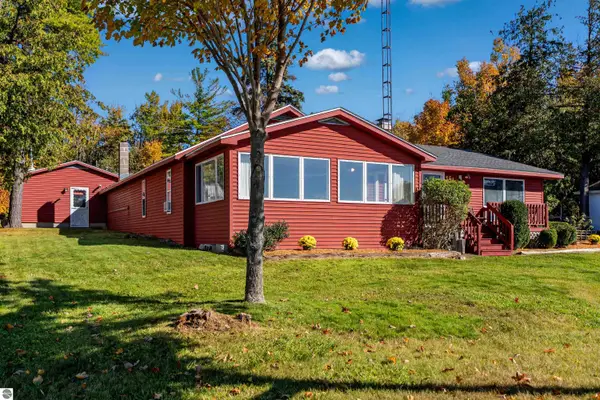 $624,900Active3 beds 1 baths2,178 sq. ft.
13956 Parallel Avenue, Alpena, MI 49707
MLS# 1951884Listed by: COLDWELL BANKER SCHMIDT-CADILLAC 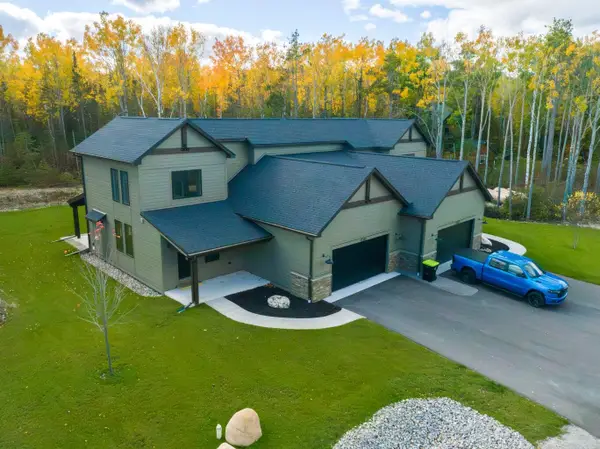 $449,900Active3 beds 3 baths3,350 sq. ft.
17281 Cedar Grove Court, Presque Isle, MI 49777
MLS# 201843507Listed by: LAKESHORE REALTY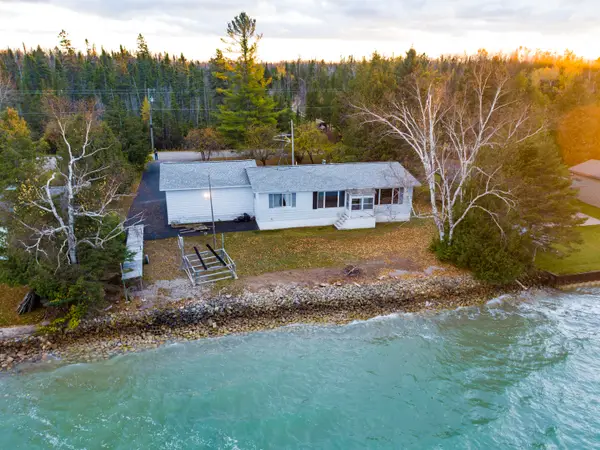 $349,900Active2 beds 2 baths1,232 sq. ft.
14530 Lakeside Drive, Presque Isle, MI 49777
MLS# 201843590Listed by: LAKESHORE REALTY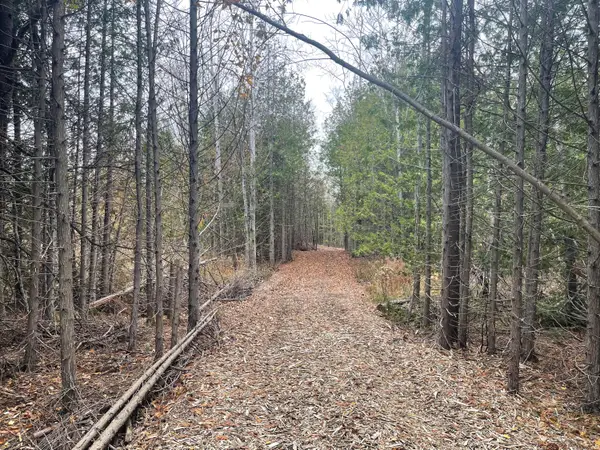 $135,000Active40 Acres
14196 E Grand Lake Road, Presque Isle, MI 49777
MLS# 201843585Listed by: RE/MAX NEW HORIZONS $749,900Active2 beds 1 baths1,714 sq. ft.
16857 Stardust Road, Alpena, MI 49707
MLS# 201843534Listed by: RE/MAX NEW HORIZONS $225,000Active3 beds 2 baths1,643 sq. ft.
16561 Pineview Road, Presque Isle, MI 49777
MLS# 201843350Listed by: RE/MAX NEW HORIZONS $3,500Active0.48 Acres
Lot 419 Bonita Drive, Presque Isle, MI 49777
MLS# 201843475Listed by: REAL ESTATE ONE OF PRESQUE ISLE $624,900Active3 beds 2 baths2,178 sq. ft.
13956 Parallel, Alpena, MI 49707
MLS# 78080074787Listed by: COLDWELL BANKER SCHMIDT-CADILLAC
 $7,900Active0.46 Acres
Lot #109 Ponderosa Circle, Presque Isle, MI 49777
MLS# 201843463Listed by: FORTY FIVE NORTH REAL ESTATE


Protect your home and budget from life's surprises with an Assurant Home Warranty, backed by a partner that supports you through every step of homeownership. Explore Plans.
© 2023 - 2026 ERA Franchise Systems LLC. All rights reserved. ERA Franchise Systems LLC fully supports the principles of the Fair Housing Act and the Equal Opportunity Act. ERA, ERA Real Estate powered, and their respective logos are registered service marks of ERA Franchise Systems LLC. Each office is independently owned and operated.