
278 W Houghton Lake Drive, Prudenville, MI 48651
Local realty services provided by:ERA Reardon Realty
278 W Houghton Lake Drive,Prudenville, MI 48651
$399,900
- 3 Beds
- 2 Baths
- 1,146 sq. ft.
- Single family
- Active
Listed by: amy s wagner
Office: coldwell banker schmidt cadillac
MLS#:26053347
Source:MI_MICHRIC
Price summary
- Price:$399,900
- Price per sq. ft.:$348.95
About this home
Enjoy spectacular Houghton Lake sunsets from this updated 3-bedroom, 2-bath waterfront home with 45 feet of sandy-bottom frontage. The open floor plan offers comfortable main-floor living, highlighted by a beautifully updated kitchen and bathrooms. A one-car garage adds convenience, while the home's Airbnb history offers added appeal for buyers seeking a personal lake retreat or exploring vacation-rental use. Conveniently located near local amenities, this is a great opportunity to enjoy lake life on Houghton Lake.
Contact an agent
Home facts
- Year built:1952
- Subdivision & Development:Pleasant View Subdivision
- Listing ID #:26053347
- Added:1 day(s) ago
- Updated:October 08, 2026 at 04:05 PM
Rooms and interior
- Bedrooms:3
- Total bathrooms:2
- Full bathrooms:2
- Rooms Total:7
- Kitchen Description:Dishwasher, Microwave, Range, Refrigerator
- Basement:Yes
- Basement Description:Crawl Space
- Living area:1,146 sq. ft.
Heating and cooling
- Heating:Forced Air
Structure and exterior
- Year built:1952
- Building area:1,146 sq. ft.
- Lot area:0.09 Acres
- Lot Features:Recreational
- Construction Materials:Vinyl Siding
Utilities
- Water:Well
Finances and disclosures
- Price:$399,900
- Price per sq. ft.:$348.95
- Tax amount:$6,080 (2025)
Features and amenities
- Laundry features:Washer
Parking
- Garage:Yes
- Garage spaces:1
New listings near 278 W Houghton Lake Drive
- New
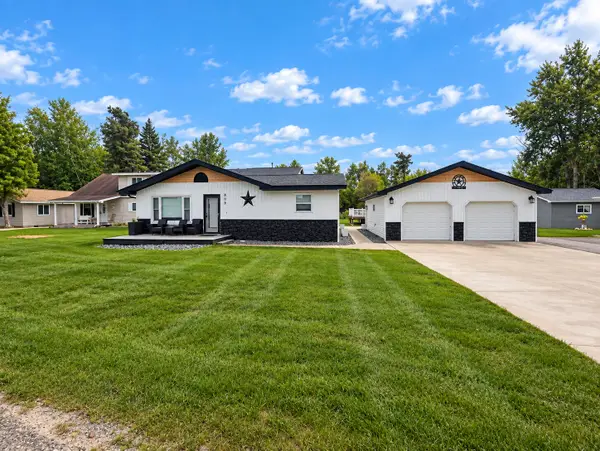 $324,900Active4 beds 2 baths2,100 sq. ft.
809 Iroquois Avenue, Prudenville, MI 48651
MLS# 201843205Listed by: HOMEWATERS, LLC - HOUGHTON LAKE - New
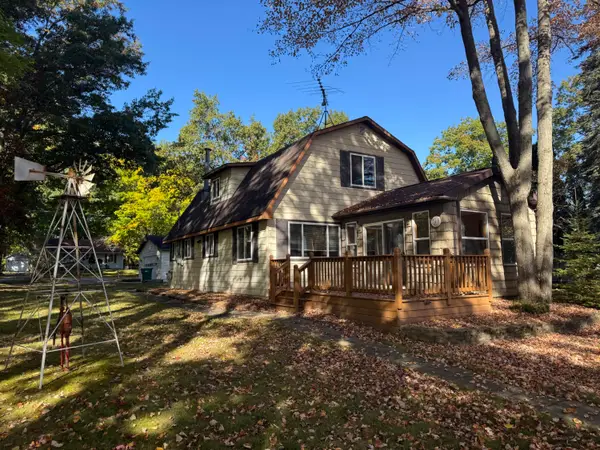 $299,900Active3 beds 2 baths1,404 sq. ft.
208 Driftwood Circle, Prudenville, MI 48651
MLS# 201843208Listed by: CENTURY 21 REALTY NORTH HOUGHTON LAKE - New
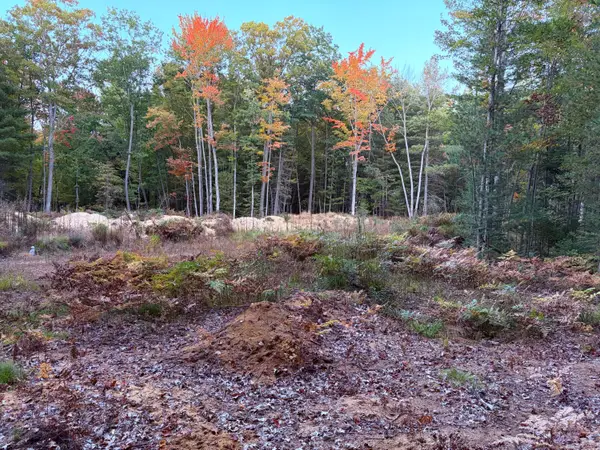 $29,900Active1.27 Acres
Lot #20 Indian Oaks Trail, Prudenville, MI 48651
MLS# 201843199Listed by: MIDGE & CO-LUXURY LAKEFRONT HOMES - New
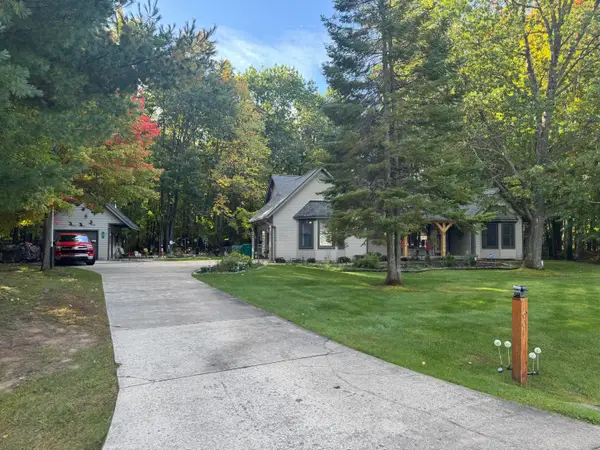 $344,900Active3 beds 2 baths1,607 sq. ft.
1601 Lake James Drive, Prudenville, MI 48651
MLS# 201843164Listed by: CENTURY 21 REALTY NORTH HOUGHTON LAKE 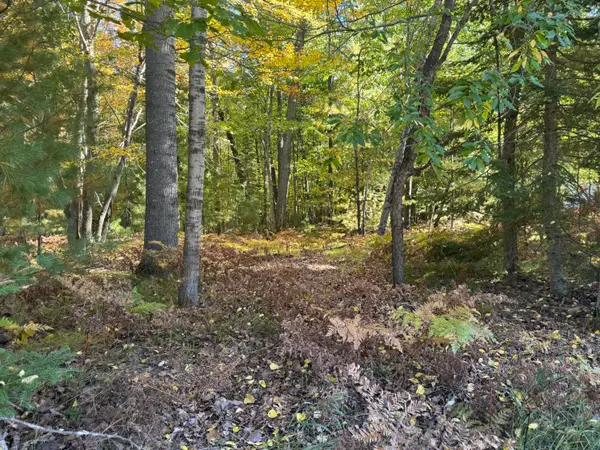 $30,000Pending2.13 Acres
1601 Lake James Drive, Prudenville, MI 48651
MLS# 201843166Listed by: CENTURY 21 REALTY NORTH HOUGHTON LAKE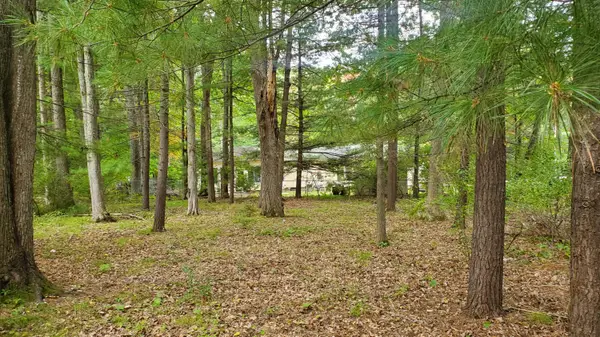 $18,000Active0 Acres
V/L Oakwood Avenue, Prudenville, MI 48651
MLS# 201843040Listed by: NEXTHOME UP NORTH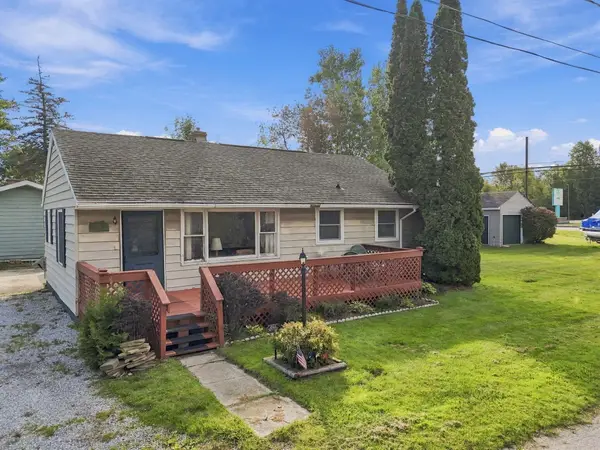 $179,900Active3 beds 1 baths900 sq. ft.
106 9th Street, Prudenville, MI 48651
MLS# 201842985Listed by: NEXTHOME UP NORTH $899,900Active4 beds 5 baths4,116 sq. ft.
145 Waldenwood Circle, Prudenville, MI 48651
MLS# 201842932Listed by: CENTURY 21 REALTY NORTH HOUGHTON LAKE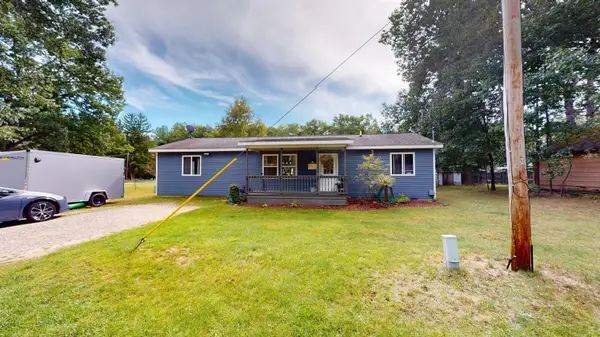 $174,900Active3 beds 1 baths1,264 sq. ft.
214 Oak Street, Prudenville, MI 48651
MLS# 201842910Listed by: CENTURY 21 REALTY NORTH HOUGHTON LAKE


Protect your home and budget from life's surprises with an Assurant Home Warranty, backed by a partner that supports you through every step of homeownership. Explore Plans.
© 2023 - 2026 ERA Franchise Systems LLC. All rights reserved. ERA Franchise Systems LLC fully supports the principles of the Fair Housing Act and the Equal Opportunity Act. ERA, ERA Real Estate powered, and their respective logos are registered service marks of ERA Franchise Systems LLC. Each office is independently owned and operated.