
325B Beverly DR, Prudenville, MI 48651
Local realty services provided by:ERA Prime Real Estate Group
325B Beverly DR,Prudenville, MI 48651
$800,000
- 3 Beds
- 2 Baths
- 1,500 sq. ft.
- Single family
- Active
Listed by: robin stressman
Office: praedium realty robin stressman & associates
MLS#:79080073617
Source:MI_REALCOMP
Price summary
- Price:$800,000
- Price per sq. ft.:$533.33
About this home
Well, hello there! How about some private frontage on Houghton Lake with wonderful water views to help set the scene for this 3 bedroom, 2 bath home in Prudenville. The soaring ceiling and expansive lakeside windows bring the view into the main living area, where a fireplace adds warmth and character. Sliding glass doors open to a spacious deck overlooking the water, creating an inviting spot for morning coffee, outdoor dining, or relaxing after a day on the lake. The kitchen features generous wood cabinetry and ample counter space, with an open connection to the living area. A main floor bedroom and laundry add everyday convenience, while upstairs offers 2 additional bedrooms and a full bath. A bonus room accessed through the third bedroom provides flexible space for an office, hobbies, or additional lounging and includes an exterior door leading to an outside stairway to ground level. An attached 1.5 car garage and a welcoming breezeway provide practical space for lake gear and daily comings and goings. Mature trees frame the setting, with your private lake frontage just steps from the deck....
Contact an agent
Home facts
- Year built:1998
- Subdivision & Development:N/A
- Listing ID #:79080073617
- Added:1 day(s) ago
- Updated:September 17, 2026 at 11:15 AM
Rooms and interior
- Bedrooms:3
- Total bathrooms:2
- Full bathrooms:2
- Rooms Total:10
- Kitchen Description:Pantry
- Basement Description:Block
- Living area:1,500 sq. ft.
Heating and cooling
- Cooling:Central Air
- Heating:Forced Air, Natural Gas
Structure and exterior
- Year built:1998
- Building area:1,500 sq. ft.
- Lot area:0.17 Acres
- Construction Materials:Vinyl Siding
- Exterior Features:Deck
- Foundation Description:Block, Crawl Space
Utilities
- Water:Well
- Sewer:Shared Septic
Finances and disclosures
- Price:$800,000
- Price per sq. ft.:$533.33
- Tax amount:$4,218
Features and amenities
- Appliances:Dishwasher, Dryer, Microwave, Oven, Range, Refrigerator, Washer, Water Softener Owned
- Amenities:Cathedral Ceilings, Pantry
Parking
- Parking description:Attached, Garage, Two Car Garage
- Garage spaces:2

New listings near 325B Beverly DR
- New
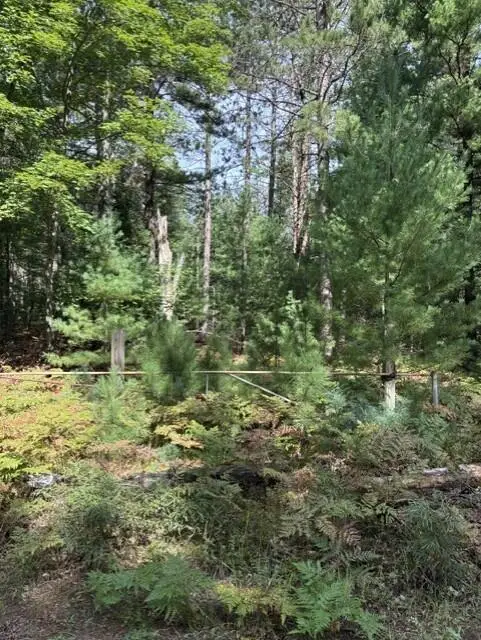 $25,000Active2.5 Acres
V/L 2.5AC S Roscommon Road, Prudenville, MI 48651
MLS# 201842852Listed by: REAL ESTATE ONE HOUGHTON AND HIGGINS LAKE - New
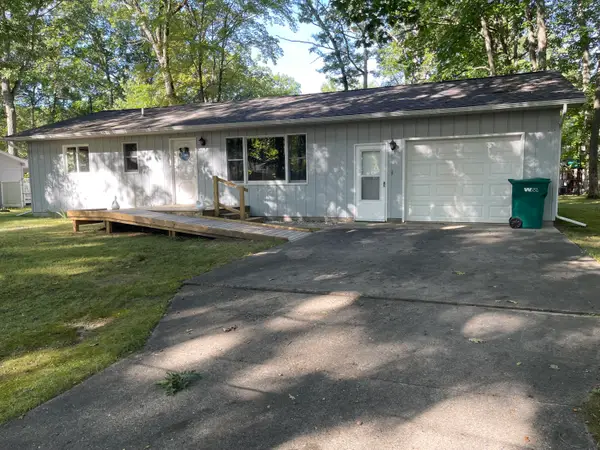 $186,000Active2 beds 1 baths1,040 sq. ft.
107 Seneca Trail, Prudenville, MI 48651
MLS# 201842837Listed by: CB SCHMIDT HOUGHTON LAKE - New
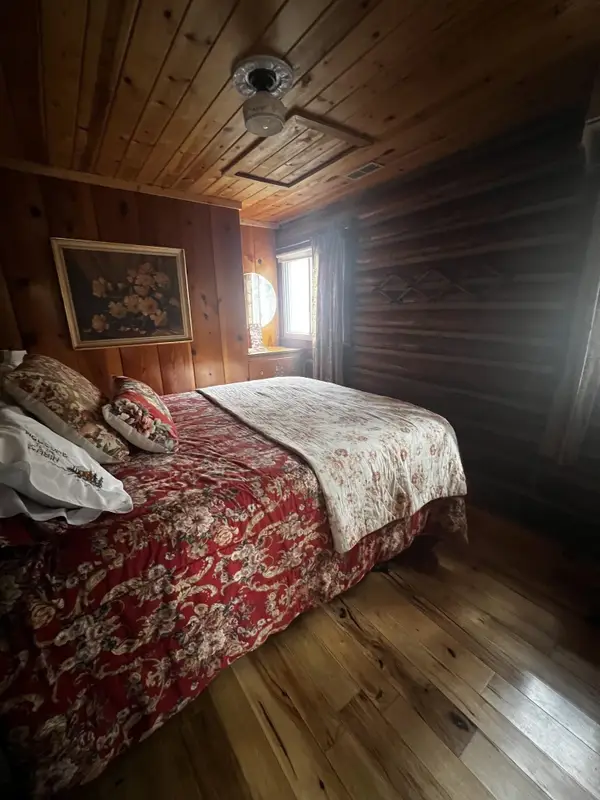 $399,900Active2 beds 1 baths831 sq. ft.
327 Sheridan, Prudenville, MI 48651
MLS# 79080073523Listed by: REOZOM - New
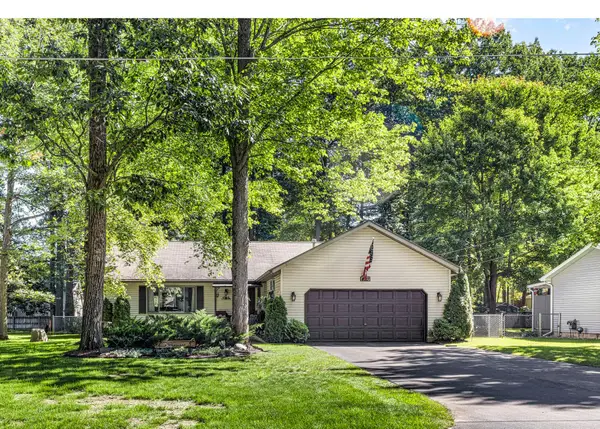 $285,000Active3 beds 2 baths1,440 sq. ft.
410 Chippewa Trail, Prudenville, MI 48651
MLS# 201842809Listed by: MIDGE & CO-LUXURY LAKEFRONT HOMES - New
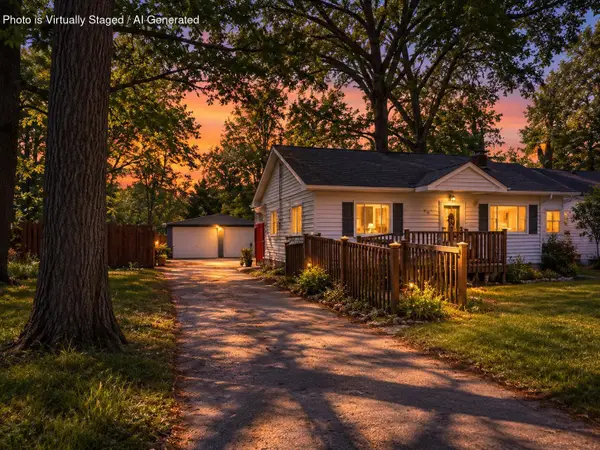 $119,900Active2 beds 1 baths1,144 sq. ft.
107 Irma Street, Prudenville, MI 48651
MLS# 201842783Listed by: REAL BROKER LLC - PETOSKEY - New
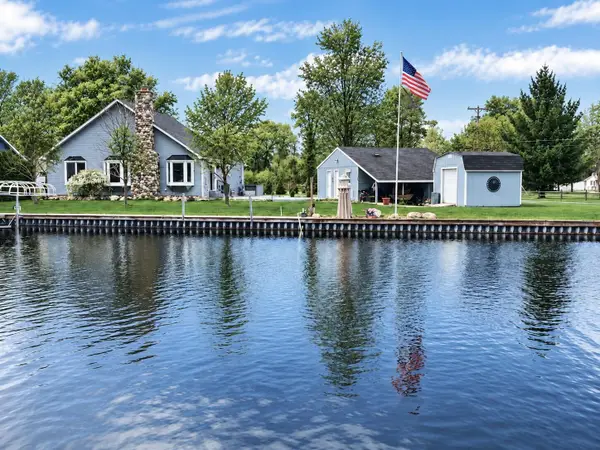 $415,000Active3 beds 2 baths1,818 sq. ft.
103 Shawnee Trail, Prudenville, MI 48651
MLS# 201842755Listed by: HOMEWATERS, LLC - HOUGHTON LAKE - New
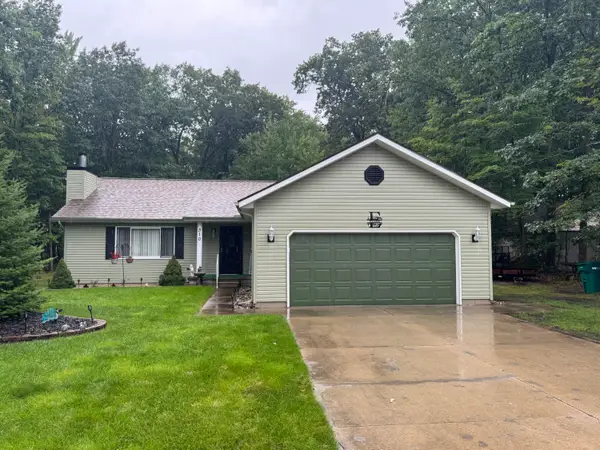 $314,900Active3 beds 2 baths1,466 sq. ft.
310 Driftwood Circle, Prudenville, MI 48651
MLS# 201842728Listed by: CENTURY 21 REALTY NORTH HOUGHTON LAKE - New
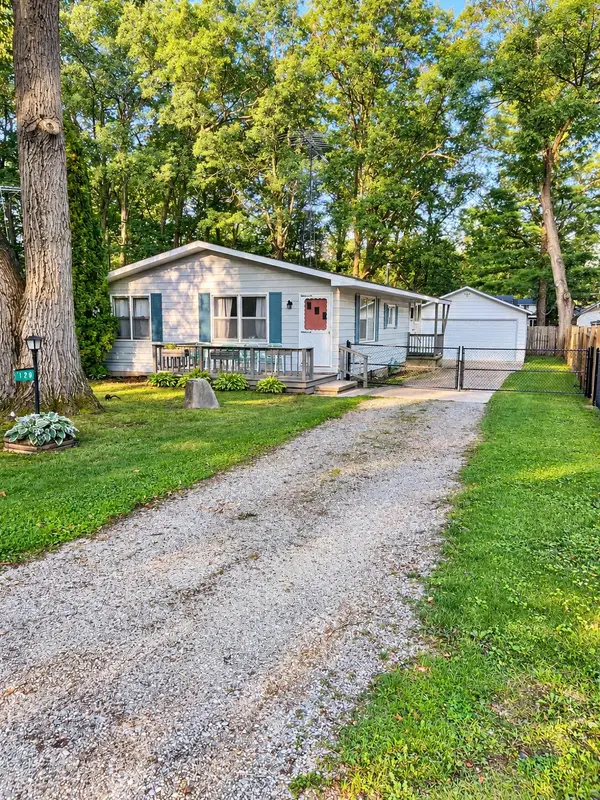 $199,900Active3 beds 2 baths1,080 sq. ft.
129 Cottage Drive, Prudenville, MI 48651
MLS# 201842714Listed by: NEXTHOME UP NORTH - New
 $249,900Active3 beds 2 baths1,226 sq. ft.
120 White Deer Trail RD, Prudenville, MI 48651
MLS# 57050221000Listed by: REAL ESTATE 4U - LAMBERTVILLE


Protect your home and budget from life's surprises with an Assurant Home Warranty, backed by a partner that supports you through every step of homeownership. Explore Plans.
© 2023 - 2026 ERA Franchise Systems LLC. All rights reserved. ERA Franchise Systems LLC fully supports the principles of the Fair Housing Act and the Equal Opportunity Act. ERA, ERA Real Estate powered, and their respective logos are registered service marks of ERA Franchise Systems LLC. Each office is independently owned and operated.