
5312 Nadeau Drive, Pullman, MI 49450
Local realty services provided by:ERA Greater North Properties
Listed by: lisa wiersma
Office: five star real estate (holland)
MLS#:26054173
Source:MI_MICHRIC
Price summary
- Price:$399,000
- Price per sq. ft.:$203.57
About this home
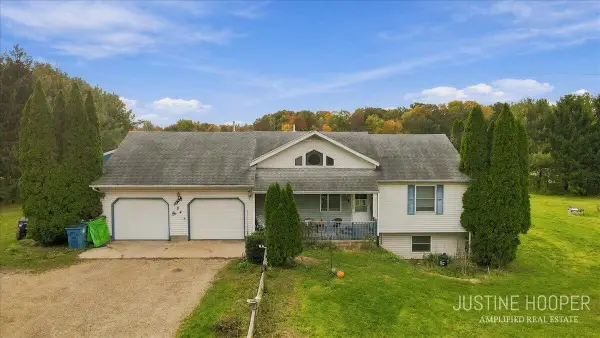
Welcome to 5312 Nadeau Dr, Pullman. Whether you're looking for a peaceful year-round residence or a getaway near the lake, this property offers room to spread out and enjoy the best of Southwest Michigan living! Situated on 1.75 acres directly across from Upper Scott Lake, this beautiful 2006 Cape Cod offers the perfect combination of space, privacy, and functionality! Featuring 3 bedrooms, 3 bathrooms, and 1,960 square feet of living space, this home has plenty to offer. The entire upper level is dedicated to an expansive primary suite, creating a private retreat complete with an en suite bathroom and balcony. The main level offers comfortable living spaces, while the attached garage provides everyday convenience. Need room for your toys, hobbies, or extra storage? You'll love the impressive 30' x 40' pole barn with 16-foot ceilings! Don't miss out on this wonderful home, call today for a private tour!
Contact an agent
Home facts
- Year built:2006
- Subdivision & Development:UPPER SCOTT LAKE ESTATES
- Listing ID #:26054173
- Added:17 day(s) ago
- Updated:October 27, 2026 at 06:02 PM
Rooms and interior
- Bedrooms:3
- Total bathrooms:3
- Full bathrooms:2
- Half bathrooms:1
- Rooms Total:9
- Kitchen Description:Dishwasher, Microwave, Range, Refrigerator
- Basement:Yes
- Basement Description:Crawl Space
- Living area:1,960 sq. ft.
Heating and cooling
- Heating:Forced Air
- Central air:Yes
Structure and exterior
- Year built:2006
- Building area:1,960 sq. ft.
- Lot area:1.75 Acres
- Lot Features:Wooded
- Construction Materials:Vinyl Siding
Utilities
- Water:Well
Finances and disclosures
- Price:$399,000
- Price per sq. ft.:$203.57
- Tax amount:$4,129 (2015)
Features and amenities
- Laundry features:Washer
Parking
- Garage:Yes
- Garage spaces:2
New listings near 5312 Nadeau Drive
 $675,000Active3 beds 2 baths1,961 sq. ft.
884 44th Street, Pullman, MI 49450
MLS# 26055312Listed by: AMPLIFIED REAL ESTATE $125,000Active10 Acres
5888 108th Avenue, Pullman, MI 49450
MLS# 26054066Listed by: RE/MAX LAKESHORE $625,000Active3 beds 4 baths2,400 sq. ft.
827 Nadeau Drive, Pullman, MI 49450
MLS# 26053650Listed by: WEST EDGE REAL ESTATE LLC $250,000Active3 beds 2 baths1,764 sq. ft.
5835 113th Avenue, Pullman, MI 49450
MLS# 26053632Listed by: RE/MAX OF GRAND RAPIDS (STNDL) $220,000Active2 beds 2 baths784 sq. ft.
5967 Kimberly Lane, Pullman, MI 49450
MLS# 26053422Listed by: COLDWELL BANKER WOODLAND SCHMIDT $220,000Active4 beds 2 baths2,462 sq. ft.
907 Second Street, Pullman, MI 49450
MLS# 26053374Listed by: RE/MAX LAKESHORE $30,000Pending1 Acres
Parcel A 109th Avenue, Pullman, MI 49450
MLS# 26052471Listed by: VANDERKUYL REALTY $25,000Active1 Acres
Parcel B 109th Avenue, Pullman, MI 49450
MLS# 26052472Listed by: VANDERKUYL REALTY $385,000Pending2 beds 2 baths1,488 sq. ft.
1046 Amelia Street, Pullman, MI 49450
MLS# 26051085Listed by: KERMATH REALTY


Protect your home and budget from life's surprises with an Assurant Home Warranty, backed by a partner that supports you through every step of homeownership. Explore Plans.
© 2023 - 2026 ERA Franchise Systems LLC. All rights reserved. ERA Franchise Systems LLC fully supports the principles of the Fair Housing Act and the Equal Opportunity Act. ERA, ERA Real Estate powered, and their respective logos are registered service marks of ERA Franchise Systems LLC. Each office is independently owned and operated.