
7516 Crystal Beach Road, Rapid City, MI 49676
Local realty services provided by:ERA Greater North Properties
Office: remax of elk rapids
MLS#:1952517
Source:MI_NGLRMLS
Price summary
- Price:$1,649,000
- Price per sq. ft.:$1,114.19
About this home
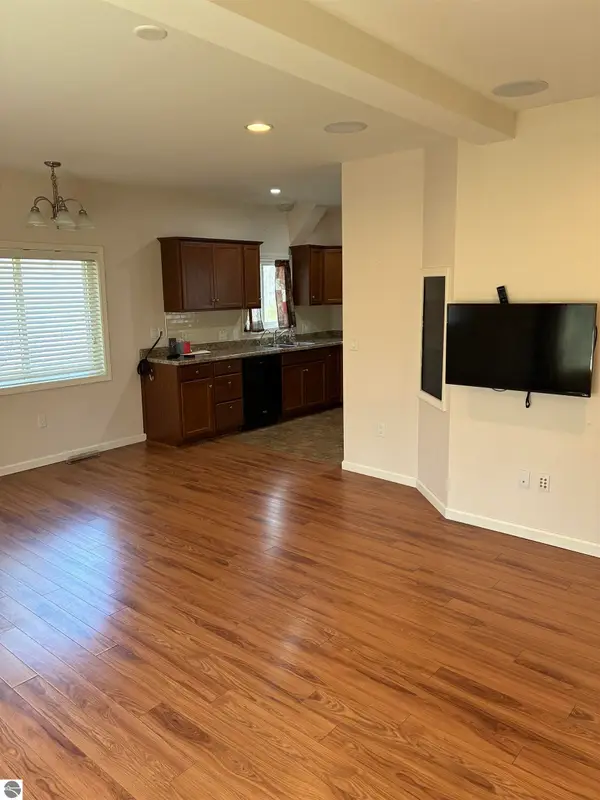
TORCH LAKE FAMILY COMPOUND! The main home is enhanced by 2 spacious bedrooms, full bath; bright & cheery kitchen with eat-in area & bar seating; built in bar on lower level; attached two car garage with built-in workbench. Original 1930's cabin features 1 bedroom and a 3/4 bath; full kitchen, living room with amazing views over the lake. Plenty of room to invite your family and friends! Escape to Torch Lake and start making memories of a lifetime with 69’ of hard sand bottom frontage. Enjoy expansive views of the lake from the large deck. Located just a hop, skip & jump from the quaint town of Alden.
Contact an agent
Home facts
- Year built:1936
- Subdivision & Development:Persons Harbor
- Listing ID #:1952517
- Updated:November 15, 2026 at 05:27 PM
Rooms and interior
- Bedrooms:3
- Total bathrooms:1
- Full bathrooms:1
- Flooring:Carpet, Concrete
- Living area:1,480 sq. ft.
Heating and cooling
- Heating:Forced Air
Structure and exterior
- Year built:1936
- Building area:1,480 sq. ft.
- Lot area:0.27 Acres
- Lot Features:Level
- Architectural Style:Cottage
- Foundation Description:Slab
Finances and disclosures
- Price:$1,649,000
- Price per sq. ft.:$1,114.19
Parking
- Garage:Yes
- Garage spaces:3
New listings near 7516 Crystal Beach Road
- New
 $325,000Active2.66 Acres
W Plum Valley Road NW, RapidCity, MI 49676
MLS# 78080075382Listed by: COLDWELL BANKER SCHMIDT TRAVERSE CITY
- New
 $330,000Active1 beds 1 baths1,134 sq. ft.
9335 Rapid City Road Nw, Rapid City, MI 49676
MLS# 1952351Listed by: REMAX OF ELK RAPIDS - New
 $389,000Active4 beds 3 baths2,900 sq. ft.
5489 Ridgeview Drive, Rapid City, MI 49676
MLS# 1952336Listed by: EXIT NORTHERN SHORES REALTY-KA 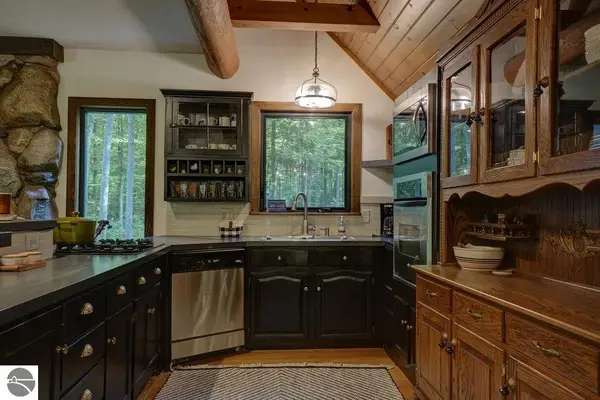 $475,000Pending3 beds -- baths1,990 sq. ft.
2674 NW Morrison Road #20, Rapid City, MI 49676
MLS# 1948882Listed by: HOMEWATERS, LLC- New
 $350,000Active1.37 Acres
12871 Torch River Road, Rapid City, MI 49676
MLS# 1934000Listed by: REMAX OF ELK RAPIDS - New
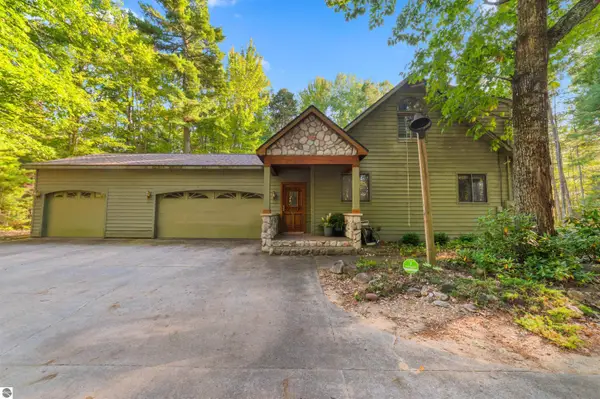 $1,450,000Active4 beds 3 baths3,554 sq. ft.
6993 NW Aarwood Road, Rapid City, MI 49676
MLS# 1938797Listed by: CENTURY 21 NORTHLAND-ELK RAPIDS - New
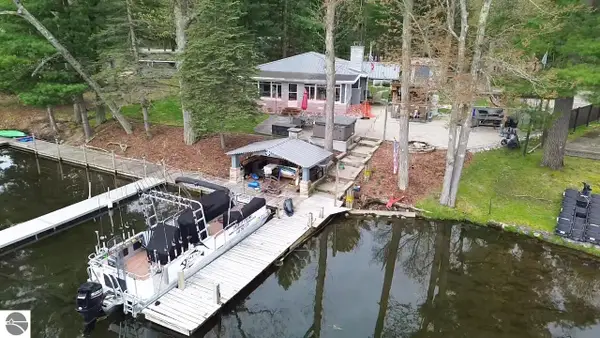 $998,000Active2 beds 1 baths1,250 sq. ft.
14221 Torch River Road, Rapid City, MI 49676
MLS# 1942237Listed by: REMAX OF ELK RAPIDS - New
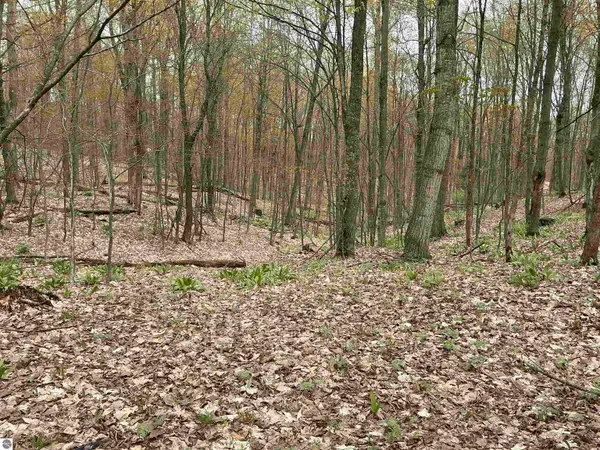 $87,500Active20 Acres
20 Acres Zimmerman Road, Rapid City, MI 49676
MLS# 1944909Listed by: FIVE STAR REAL ESTATE - FRONT ST TC - New
 $575,000Active3 beds 1 baths936 sq. ft.
12850 Miller Road, Rapid City, MI 49676
MLS# 1944932Listed by: BAYSIDE REAL ESTATE


Protect your home and budget from life's surprises with an Assurant Home Warranty, backed by a partner that supports you through every step of homeownership. Explore Plans.
© 2023 - 2026 ERA Franchise Systems LLC. All rights reserved. ERA Franchise Systems LLC fully supports the principles of the Fair Housing Act and the Equal Opportunity Act. ERA, ERA Real Estate powered, and their respective logos are registered service marks of ERA Franchise Systems LLC. Each office is independently owned and operated.