
8680 NW Hutch Trail, NW, Rapid City, MI 49676
Local realty services provided by:ERA Prime Real Estate Group
8680 NW Hutch Trail, NW,Rapidcity, MI 49676
- 3 Beds
- 2 Baths
- - sq. ft.
- Single family
- Sold
Listed by: scott moore
Office: exit northern shores realty-er
MLS#:78080069822
Source:MI_REALCOMP
Sorry, we are unable to map this address
Price summary
- Price:
About this home
This custom-built three bedroom two bath home, located just a few miles from Torch Lake and Lake Skegemog, sits on a private, three-acre parcel filled with forest and wildlife. The main floor has an open layout, a large kitchen/dining space, a custom stone fireplace, cathedral ceilings, and bedrooms. A covered porch is ideal for entertaining, relaxing, and enjoying the abundant wildlife. The lower level allows for entertaining with a log home aesthetic and a wood-burning stove set against a stone wall give a complete up-north feel to the large family room and third large bedroom. There is plenty of storage for autos, boats, and recreational toys in the 24' x 40' detached garage/pole building. This one checks all the boxes of a Northern Michigan dream.
Contact an agent
Home facts
- Year built:2005
- Listing ID #:78080069822
- Added:31 day(s) ago
- Updated:July 17, 2026 at 10:05 PM
Rooms and interior
- Bedrooms:3
- Total bathrooms:2
- Full bathrooms:2
- Rooms Total:9
- Kitchen Description:Pantry
- Basement Description:Block, Daylight, Exterior Entry, Finished, Full, Interior Entry, Walk-Out Access
Heating and cooling
- Cooling:Ceiling Fans, Central Air
- Heating:Forced Air, Propane, Wood
Structure and exterior
- Year built:2005
- Lot Features:Rolling Slope, Wooded
- Architectural Style:Ranch
- Construction Materials:Stone, Vinyl Siding
- Exterior Features:Deck, Patio, Porch
- Foundation Description:Basement, Block
- Levels:One
Utilities
- Water:Well
- Sewer:Septic Tank
Finances and disclosures
- Price:
Features and amenities
- Appliances:Dishwasher, Dryer, Microwave, Oven, Range, Refrigerator, Washer
- Amenities:Cathedral Ceilings, Pantry
Parking
- Parking description:Detached, Garage, Two Car Garage
- Garage spaces:2

New listings near 8680 NW Hutch Trail, NW
- Open Sun, 1 to 3pmNew
 $449,900Active4 beds 2 baths1,726 sq. ft.
4724 Plum Valley Road NW, RapidCity, MI 49676
MLS# 78080071173Listed by: UP NORTH PROPERTIES - New
 $1,850,000Active3 beds 2 baths1,660 sq. ft.
7636 Crystal, RapidCity, MI 49676
MLS# 78080070879Listed by: UP NORTH PROPERTIES - New
 $1,795,000Active3 beds 2 baths1,480 sq. ft.
7516 Crystal Beach, RapidCity, MI 49676
MLS# 78080070804Listed by: REMAX OF ELK RAPIDS 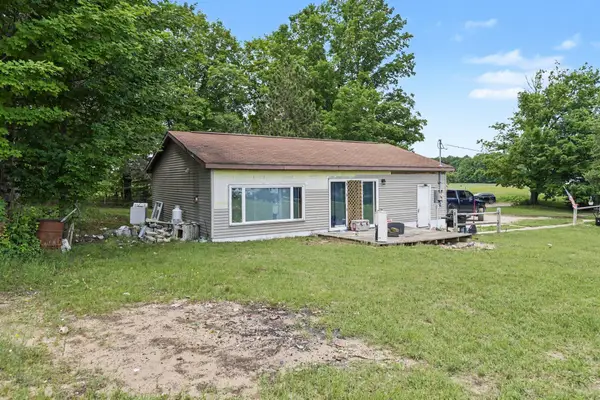 $170,000Active2 beds 1 baths990 sq. ft.
3720 Rice Road, Rapid City, MI 49676
MLS# 201841290Listed by: REAL ESTATE ONE OF GAYLORD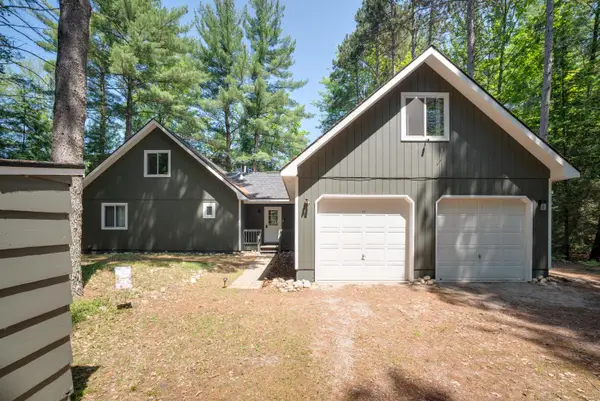 $674,900Active3 beds 3 baths1,765 sq. ft.
6954 Aarwood Nw, Rapid City, MI 49676
MLS# 26033905Listed by: KELLER WILLIAMS PROFESSIONALS $299,000Active5 beds 3 baths1,573 sq. ft.
8281 Rapid City, RapidCity, MI 49676
MLS# 78080061861Listed by: UP NORTH PROPERTIES $75,000Active5.07 Acres
D Retreats, RapidCity, MI 49676
MLS# 78080070246Listed by: REMAX BAYSHORE - UNION ST TC $85,000Active5.51 Acres
E Retreats, RapidCity, MI 49676
MLS# 78080070247Listed by: REMAX BAYSHORE - UNION ST TC $80,000Active5.99 Acres
F Retreats, RapidCity, MI 49676
MLS# 78080070248Listed by: REMAX BAYSHORE - UNION ST TC $559,000Active3 beds 2 baths1,500 sq. ft.
8006 Springwater, RapidCity, MI 49676
MLS# 78080069966Listed by: UP NORTH PROPERTIES


Protect your home and budget from life's surprises with an Assurant Home Warranty, backed by a partner that supports you through every step of homeownership. Explore Plans.
© 2023 - 2026 ERA Franchise Systems LLC. All rights reserved. ERA Franchise Systems LLC fully supports the principles of the Fair Housing Act and the Equal Opportunity Act. ERA, ERA Real Estate powered, and their respective logos are registered service marks of ERA Franchise Systems LLC. Each office is independently owned and operated.