
5489 Ridgeview, Rapid River, MI 49676
Local realty services provided by:ERA Prime Real Estate Group
5489 Ridgeview,Rapidcity, MI 49676
$389,000
- 4 Beds
- 3 Baths
- 2,900 sq. ft.
- Single family
- Active
Listed by: carol m karas, stephen g karas
Office: exit northern shores realty-ka
MLS#:78080075200
Source:MI_REALCOMP
Price summary
- Price:$389,000
- Price per sq. ft.:$134.14
About this home
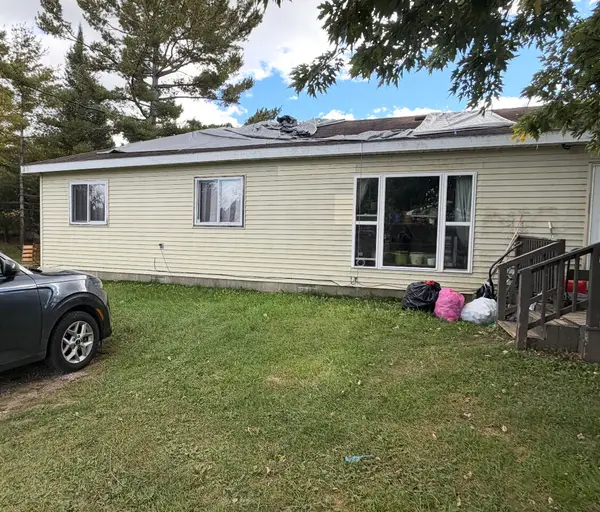
This home offers an open floor plan with a fieldstone backdrop for the woodstove, hardwood floors throughout the living room, dining room, and kitchen, and cohesive vaulted tongue-and-groove ceilings. All three main-floor bedrooms are carpeted and have walk-in closets. The primary bedroom includes a private master bath, and the laundry room is conveniently located on the main floor. The walkout lower level offers additional living space, including a large bedroom that could serve as a secondary primary suite, with the convenience of a half bath. The basement has several separate areas, including a flexible-use room that could serve as office space, an exercise room, or a nonconforming fifth bedroom. The center area would work well for homeschooling, a playroom, or additional living space. Another room has been soundproofed and would make a great music room, home studio, or hobby space. The sellers also purchased the adjoining lot and added a large fenced area, making it ideal for children, pets, or gardening while helping keep the deer out. Located less than a mile from state land and offering an easy commute to town, this property has plenty to offer. Sellers are downsizing and ready for their next chapter....
Contact an agent
Home facts
- Year built:1998
- Subdivision & Development:HILLTOP SUBDIVISION
- Listing ID #:78080075200
- Added:1 day(s) ago
- Updated:November 13, 2026 at 11:11 AM
Rooms and interior
- Bedrooms:4
- Total bathrooms:3
- Full bathrooms:2
- Half bathrooms:1
- Rooms Total:11
- Basement Description:Daylight, Full, Partially Finished, Walk-Out Access
- Living area:2,900 sq. ft.
Heating and cooling
- Cooling:Central Air
- Heating:Forced Air, Propane
Structure and exterior
- Year built:1998
- Building area:2,900 sq. ft.
- Lot area:1.4 Acres
- Lot Features:Sloped, Wooded
- Architectural Style:Ranch
- Construction Materials:Vinyl Siding
- Exterior Features:Deck, Porch
- Foundation Description:Basement
- Levels:One
Utilities
- Water:Well
- Sewer:Septic Tank
Finances and disclosures
- Price:$389,000
- Price per sq. ft.:$134.14
Features and amenities
- Appliances:Dryer, Refrigerator, Washer
- Amenities:Cathedral Ceilings, Walk-in Closets
Parking
- Parking description:Attached, Garage, Garage Door Opener, Two Car Garage
- Garage spaces:2

New listings near 5489 Ridgeview


Protect your home and budget from life's surprises with an Assurant Home Warranty, backed by a partner that supports you through every step of homeownership. Explore Plans.
© 2023 - 2026 ERA Franchise Systems LLC. All rights reserved. ERA Franchise Systems LLC fully supports the principles of the Fair Housing Act and the Equal Opportunity Act. ERA, ERA Real Estate powered, and their respective logos are registered service marks of ERA Franchise Systems LLC. Each office is independently owned and operated.