
2350 S Sullivan Road, Ravenna, MI 49451
Local realty services provided by:ERA Prime Real Estate Group
Listed by: luke scott bouman
Office: homerealty holland
MLS#:71026036389
Source:MI_REALCOMP
Price summary
- Price:$425,000
- Price per sq. ft.:$203.54
About this home
Set on 5 peaceful acres, this beautifully maintained 3-bedroom, 2 and a half bath home offers the perfect blend of modern comfort and country living. Built in 2018, the home features a bright, inviting interior with abundant natural light, spacious living areas, and a functional layout designed for both everyday living and entertaining. The kitchen features quartz countertops, black stainless steel appliances, generous workspace, and an open layout connecting to the main living and dining areas. The spacious primary suite includes a beautifully finished bathroom with a tiled shower.Enjoy quiet mornings on the covered front porch or relax and entertain on the expansive 16-by-32-foot deck overlooking the open, usable acreage. With room for gardening, recreation, and outdoor projects, the property offers endless possibilities. An attached 2-stall garage provides convenient parking and storage, while the unfinished basement offers excellent potential for additional finished living space. Enjoy the privacy of country living while remaining close to parks, the Musketawa Trail, and opportunities for walking, biking, and outdoor recreation. Conveniently located between downtown Grand Rapids and the Lake Michigan shoreline, this move-in-ready home offers space, comfort, and a peaceful setting....
Contact an agent
Home facts
- Year built:2018
- Listing ID #:71026036389
- Added:51 day(s) ago
- Updated:September 06, 2026 at 07:38 AM
Rooms and interior
- Bedrooms:3
- Total bathrooms:3
- Full bathrooms:2
- Half bathrooms:1
- Rooms Total:8
- Flooring:Carpet, Laminate
- Basement Description:Bath Stubbed, Full
- Living area:2,088 sq. ft.
Heating and cooling
- Cooling:Ceiling Fans, Central Air
- Heating:Forced Air, Natural Gas
Structure and exterior
- Roof:Composition, Shingle
- Year built:2018
- Building area:2,088 sq. ft.
- Lot area:4.96 Acres
- Lot Features:Landscaped Ground Cover, Level, Wooded
- Architectural Style:Traditional
- Construction Materials:Vinyl Siding
- Exterior Features:Deck
- Foundation Description:Basement
Utilities
- Water:Well
- Sewer:Septic Tank
Finances and disclosures
- Price:$425,000
- Price per sq. ft.:$203.54
- Tax amount:$3,977
Features and amenities
- Appliances:Dishwasher, Dryer, Microwave, Oven, Refrigerator, Washer
- Laundry features:In Bathroom, Main Level
Parking
- Parking description:Attached, Garage Door Opener, Garage Faces Front, Gravel, Paved
- Garage spaces:2

New listings near 2350 S Sullivan Road
- New
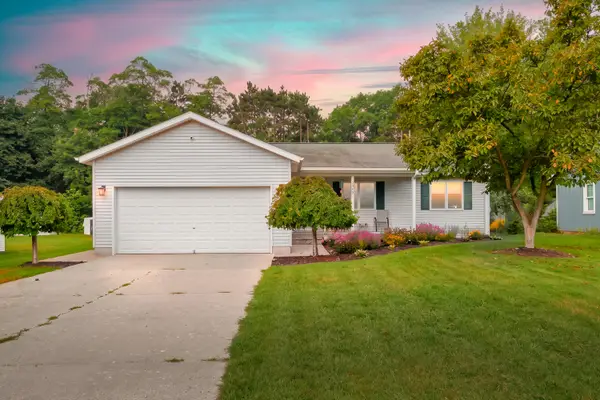 $314,900Active3 beds 2 baths1,688 sq. ft.
3343 John Street, Ravenna, MI 49451
MLS# 66026047322Listed by: CHUCK JAQUA, REALTOR - New
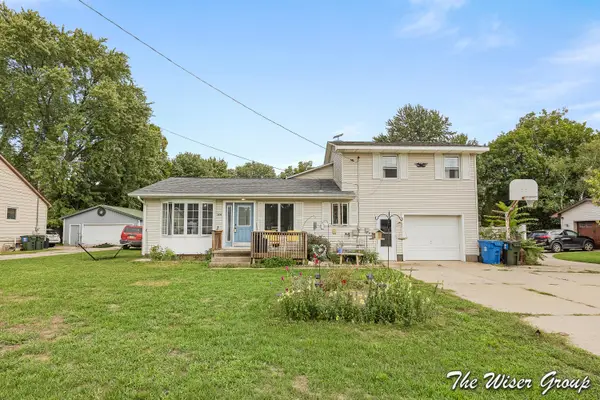 $274,900Active4 beds 3 baths1,794 sq. ft.
3694 Center Street, Ravenna, MI 49451
MLS# 65026047028Listed by: KELLER WILLIAMS GR NORTH - New
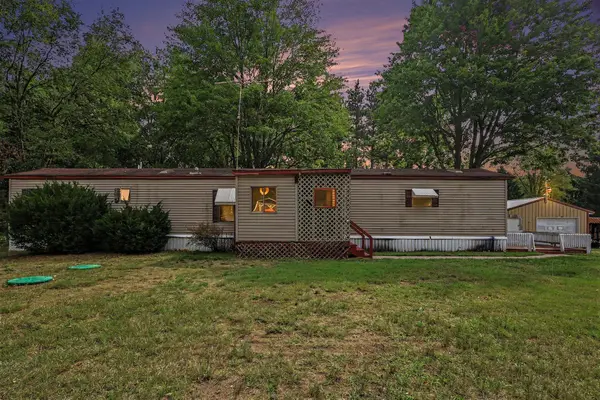 $169,900Active2 beds 1 baths1,000 sq. ft.
912 S Bossett Road, Ravenna, MI 49451
MLS# 71026047005Listed by: FIVE STAR REAL ESTATE 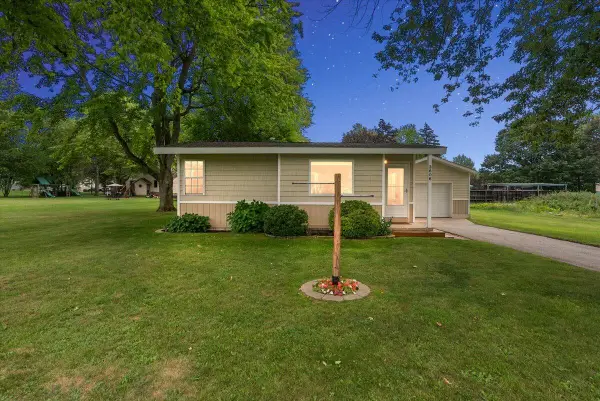 $169,900Pending1 beds 1 baths684 sq. ft.
3606 Center Street, Ravenna, MI 49451
MLS# 71026046805Listed by: EXP REALTY LLC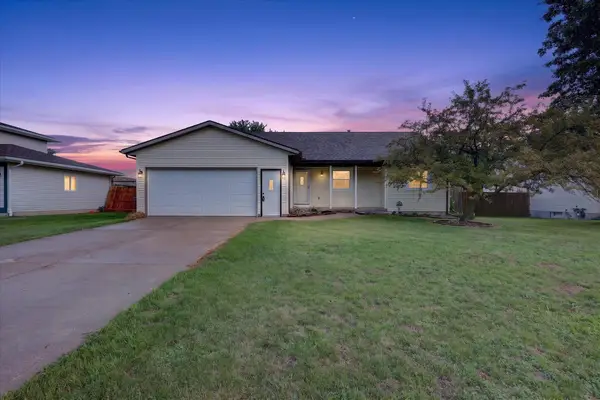 $310,000Pending4 beds 3 baths1,968 sq. ft.
11758 Cloverview Drive, Ravenna, MI 49451
MLS# 72026045501Listed by: ENSLEY REAL ESTATE- New
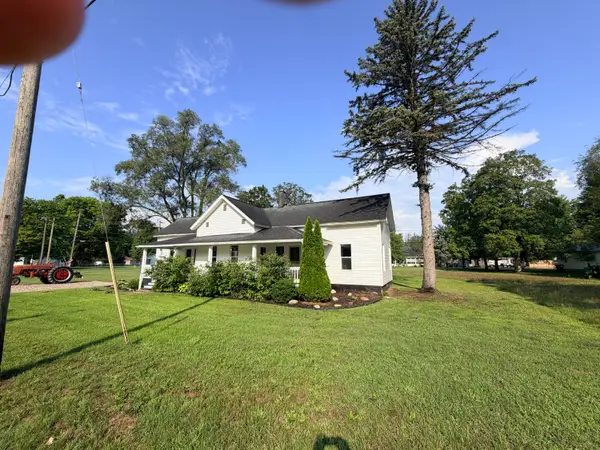 $269,900Active4 beds 1 baths1,354 sq. ft.
12376 Crockery Creek Drive, Ravenna, MI 49451
MLS# 65026045111Listed by: REALTY MICHIGAN LLC  $279,900Pending3 beds 2 baths1,456 sq. ft.
3605 Lo Al Drive, Ravenna, MI 49451
MLS# 26041997Listed by: COLDWELL BANKER SCHMIDT REALTORS $295,000Active2 beds 2 baths1,766 sq. ft.
8800 Ellis Road, Ravenna, MI 49451
MLS# 65026040862Listed by: RE/MAX UNITED (MAIN) $285,000Pending3 beds 2 baths1,188 sq. ft.
11737 Ellis Road, Ravenna, MI 49451
MLS# 65026039821Listed by: FIVE STAR REAL ESTATE (MAIN) $275,000Pending2 beds 1 baths1,655 sq. ft.
3092 Emery Lane, Ravenna, MI 49451
MLS# 72026038760Listed by: RE/MAX RIVER VALLEY


Protect your home and budget from life's surprises with an Assurant Home Warranty, backed by a partner that supports you through every step of homeownership. Explore Plans.
© 2023 - 2026 ERA Franchise Systems LLC. All rights reserved. ERA Franchise Systems LLC fully supports the principles of the Fair Housing Act and the Equal Opportunity Act. ERA, ERA Real Estate powered, and their respective logos are registered service marks of ERA Franchise Systems LLC. Each office is independently owned and operated.