
2932 S Maple Island Road, Ravenna, MI 49451
Local realty services provided by:ERA Reardon Realty
Listed by: nicholas sparks
Office: real estate west
MLS#:26033940
Source:MI_MICHRIC
Price summary
- Price:$1,000,000
- Price per sq. ft.:$333.89
About this home
Welcome to your dream country estate in Ravenna! Nestled on over 28 acres, this completely remodeled 6-bedroom, 3.5-bath home offers the perfect blend of luxury and country living. The thoughtfully designed floor plan features two primary suites, including a main-floor suite with a walk-in closet and private ensuite, plus a second upstairs with its own ensuite ideal for multigenerational living or guests. Enjoy main-floor laundry, a dedicated home office, and a secure lower-level walk-in room currently used as a gun safe. The stunning kitchen features new cabinetry, quartz countertops, and new appliances. Extensive renovations include new flooring throughout, new windows, siding, electrical, plumbing, gutters, driveway, deck, and more. Outside, you'll find two horse pastures with electric fencing on the top and bottom rails, a new 32x40 pole barn, a 20x40 garden, and endless opportunities for horses, hobby farming, recreation, or simply enjoying the privacy and beauty of country living The quality and scope of improvements on this property are truly exceptional. Nearly every aspect of the home has been updated, creating a turnkey country estate with modern amenities and timeless appeal.
Interior Features & Updates
Remodeled floor plan featuring 6 bedrooms and 3.5 baths.
Main-floor primary suite with walk-in closet and private ensuite.
Second primary suite upstairs with newly added ensuite bath.
Main-floor laundry room.
Dedicated office/flex space.
New flooring throughout the home.
Refinished staircase.
New interior doors throughout.
Kitchen
New kitchen cabinetry.
Quartz countertops.
New appliances.
Kitchen reconfigured with new walls for improved functionality and flow.
Mechanical & Structural
All-new electrical system and electrical panel.
New plumbing, including PEX supply lines.
New water heater.
New whole-house humidifier.
New well bladder tank.
Basement professionally reinforced with additional support posts.
Natural gas line installed.
Exterior Improvements
New siding.
New pillars.
19 new windows.
New sliding glass door.
New deck.
New gutters.
New driveway.
In-ground sprinkler system with dedicated well.
Garage & Outbuildings
Heated attached garage with insulated overhead doors and Wi-Fi-enabled garage door opener.
New 32' x 40' pole barn, offering excellent space for equipment, hobbies, storage, or livestock.
Land & Outdoor Features
Over 28 acres of scenic countryside.
Two newly established horse pastures with electric fencing on both the top and bottom rails.
20' x 40' garden area.
Secure lower-level walk-in room currently used as a gun safe.
This property offers the rare combination of extensive modern updates, functional acreage, and move-in-ready convenience. Whether you're looking for an equestrian property, hobby farm, or simply a beautifully renovated home with room to roam, this one is ready to enjoy....
Contact an agent
Home facts
- Year built:1972
- Listing ID #:26033940
- Added:94 day(s) ago
- Updated:October 08, 2026 at 04:05 PM
Rooms and interior
- Bedrooms:6
- Total bathrooms:4
- Full bathrooms:3
- Half bathrooms:1
- Rooms Total:11
- Kitchen Description:Dishwasher, Microwave, Oven, Range, Refrigerator
- Basement:Yes
- Living area:2,816,394 sq. ft.
Heating and cooling
- Heating:Forced Air
- Central air:Yes
Structure and exterior
- Year built:1972
- Building area:2,816,394 sq. ft.
- Lot area:28.81 Acres
- Lot Features:Wooded
- Construction Materials:Aluminum Siding
Utilities
- Water:Extra Well, Well
Finances and disclosures
- Price:$1,000,000
- Price per sq. ft.:$333.89
- Tax amount:$3,296 (2024)
Features and amenities
- Laundry features:Washer
Parking
- Garage:Yes
- Garage spaces:6
New listings near 2932 S Maple Island Road
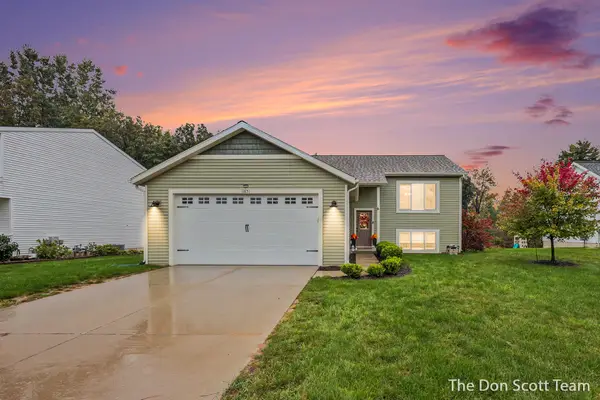 $309,900Pending2 beds 1 baths1,130 sq. ft.
11851 Deerfield Drive, Ravenna, MI 49451
MLS# 26052927Listed by: FIVE STAR REAL ESTATE (MAIN)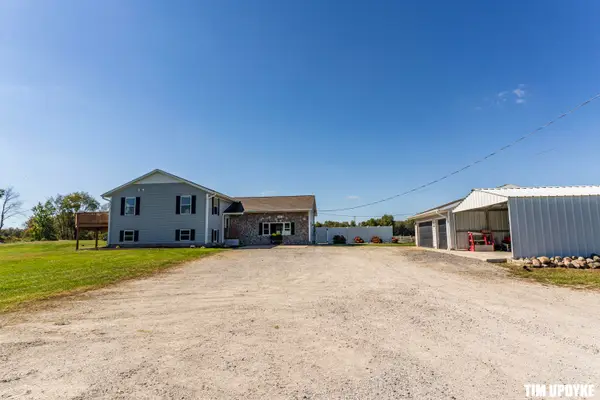 $529,900Pending5 beds 3 baths3,094 sq. ft.
645 S Bossett Road, Ravenna, MI 49451
MLS# 26052486Listed by: FIVE STAR REAL ESTATE $419,900Active3 beds 2 baths1,720 sq. ft.
6545 Blackmer Road, Ravenna, MI 49451
MLS# 26051104Listed by: HOMEREALTY, LLC Listed by ERA$320,000Pending3 beds 1 baths1,176 sq. ft.
4154 S Sullivan Road, Ravenna, MI 49451
MLS# 26050445Listed by: ERA REARDON REALTY GREAT LAKES $2,859,900Active4 beds 4 baths4,692 sq. ft.
4182 Ensley Road, Ravenna, MI 49451
MLS# 26049101Listed by: RE/MAX LAKESHORE $269,900Active4 beds 1 baths1,354 sq. ft.
12376 Crockery Creek Drive, Ravenna, MI 49451
MLS# 26049015Listed by: REALTY MICHIGAN LLC $315,000Pending3 beds 2 baths2,412 sq. ft.
3180 Blackmer Road, Ravenna, MI 49451
MLS# 26047527Listed by: KELLER WILLIAMS GR EAST $314,900Pending3 beds 2 baths1,688 sq. ft.
3343 John Street, Ravenna, MI 49451
MLS# 26047322Listed by: CHUCK JAQUA, REALTOR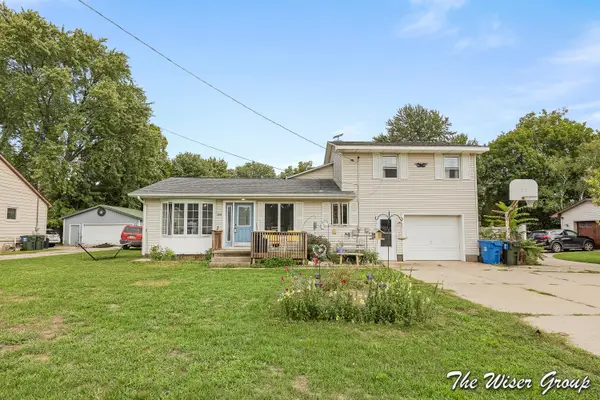 $259,900Pending4 beds 3 baths1,794 sq. ft.
3694 Center Street, Ravenna, MI 49451
MLS# 26047028Listed by: KELLER WILLIAMS GR NORTH $295,000Active2 beds 2 baths1,766 sq. ft.
8800 Ellis Road, Ravenna, MI 49451
MLS# 26040862Listed by: RE/MAX UNITED (MAIN)


Protect your home and budget from life's surprises with an Assurant Home Warranty, backed by a partner that supports you through every step of homeownership. Explore Plans.
© 2023 - 2026 ERA Franchise Systems LLC. All rights reserved. ERA Franchise Systems LLC fully supports the principles of the Fair Housing Act and the Equal Opportunity Act. ERA, ERA Real Estate powered, and their respective logos are registered service marks of ERA Franchise Systems LLC. Each office is independently owned and operated.