
3624 John Street, Ravenna, MI 49451
Local realty services provided by:ERA Prime Real Estate Group
3624 John Street,Ravenna, MI 49451
$224,900
- 2 Beds
- 1 Baths
- 1,131 sq. ft.
- Single family
- Pending
Listed by: sarah boucher
Office: greenridge realty (west)
MLS#:65026058287
Source:MI_REALCOMP
Price summary
- Price:$224,900
- Price per sq. ft.:$198.85
About this home
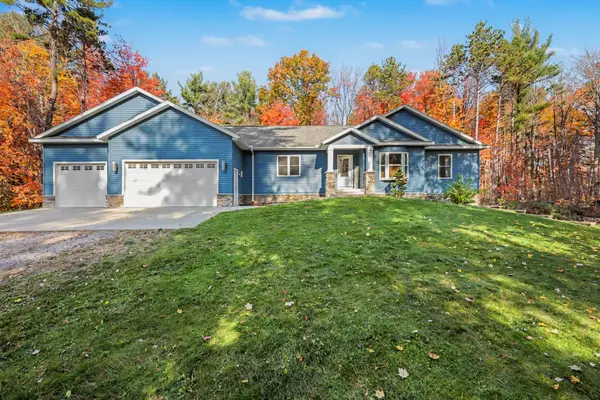
This charming two-bedroom, one-bath residence offers over 1,000 square feet of finished living area with a layout that utilizes space so efficiently, the entire home feels significantly larger than you would think. You will notice the impressively large kitchen which comes complete with kitchen appliances and opens effortlessly to the dining and living spaces. Another standout feature is the large laundry room, where the included washer and dryer stay. This versatile room offers abundant extra space for a walk-in pantry, deep storage, or whatever your lifestyle demands. Step outside to discover the outdoor features that set this property apart. Situated on a sizable corner lot spanning over a half-acre, the expansive yard offers endless possibilities. Relax on your welcoming covered front porch, or enjoy the versatile breezeway and three-seasons entry. This home places you right at the center of a vibrant community with proximity to the library, elementary school, and park.
Contact an agent
Home facts
- Year built:1939
- Listing ID #:65026058287
- Added:10 day(s) ago
- Updated:November 14, 2026 at 09:09 AM
Rooms and interior
- Bedrooms:2
- Total bathrooms:1
- Full bathrooms:1
- Rooms Total:8
- Flooring:Tile, Vinyl, Wood
- Living area:1,131 sq. ft.
Heating and cooling
- Cooling:Ceiling Fans, Central Air
- Heating:Forced Air, Natural Gas
Structure and exterior
- Roof:Composition, Shingle
- Year built:1939
- Building area:1,131 sq. ft.
- Lot area:0.56 Acres
- Lot Features:Level
- Architectural Style:Bungalow, Ranch
- Construction Materials:Vinyl Siding
- Exterior Features:Covered, Deck, Porch
- Foundation Description:Crawl Space, Slab
Utilities
- Water:Public
- Sewer:Public Sewer
Finances and disclosures
- Price:$224,900
- Price per sq. ft.:$198.85
- Tax amount:$3,313
Features and amenities
- Appliances:Dryer, Microwave, Range, Refrigerator, Washer
- Laundry features:Laundry Room
Parking
- Parking description:Detached, Garage Door Opener, Garage Faces Front, Paved
- Garage spaces:1

New listings near 3624 John Street
- New
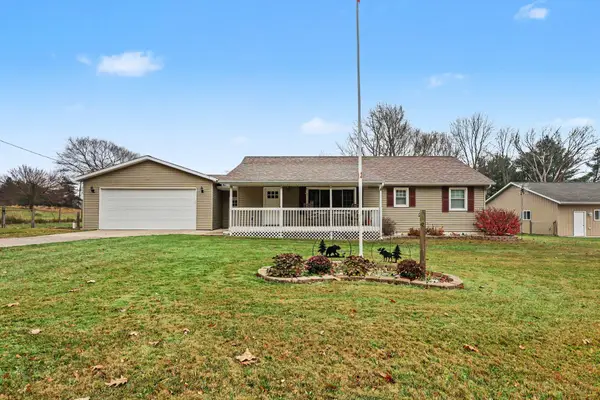 $349,700Active3 beds 1 baths1,170 sq. ft.
6218 S Moorland Road, Ravenna, MI 49451
MLS# 26059979Listed by: COLDWELL BANKER WOODLAND SCHMIDT GRAND HAVEN - New
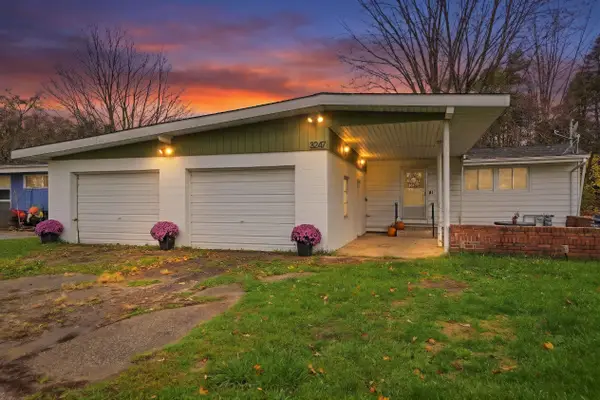 $215,000Active3 beds 1 baths1,653 sq. ft.
3247 John Street, Ravenna, MI 49451
MLS# 26058941Listed by: FIVE STAR REAL ESTATE (COURTLAND) - New
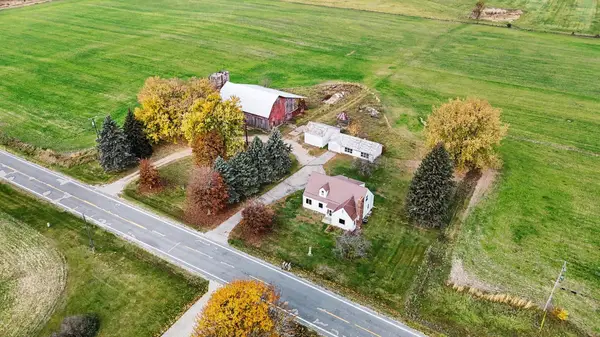 $349,900Active3 beds 3 baths1,956 sq. ft.
11586 E Sherman Boulevard, Ravenna, MI 49451
MLS# 26058857Listed by: FIVE STAR REAL ESTATE - New
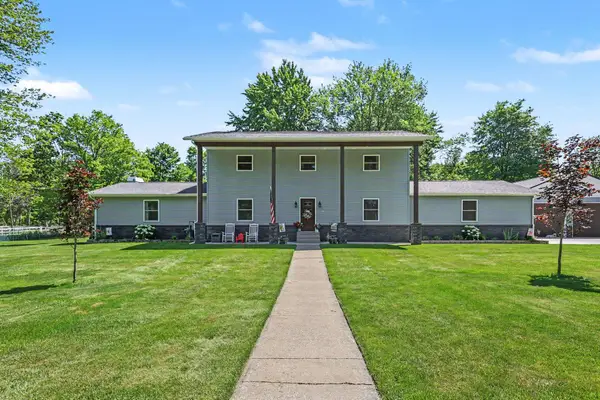 $1,000,000Active6 beds 4 baths2,816,394 sq. ft.
2932 S Maple Island Road, Ravenna, MI 49451
MLS# 71026058288Listed by: FIVE STAR REAL ESTATE - New
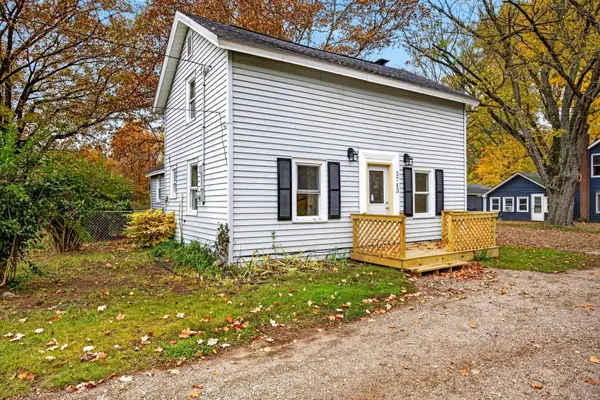 $249,900Active3 beds 1 baths1,203 sq. ft.
3743 S Ravenna Road, Ravenna, MI 49451
MLS# 72026058214Listed by: EXP REALTY LLC 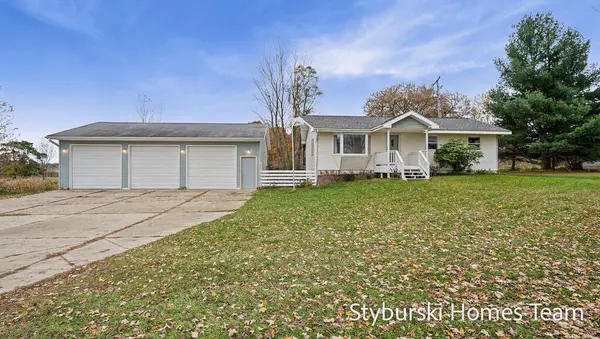 $400,000Active4 beds 2 baths1,120 sq. ft.
540 N Goebel Road, Ravenna, MI 49451
MLS# 71026057947Listed by: FIVE STAR REAL ESTATE GH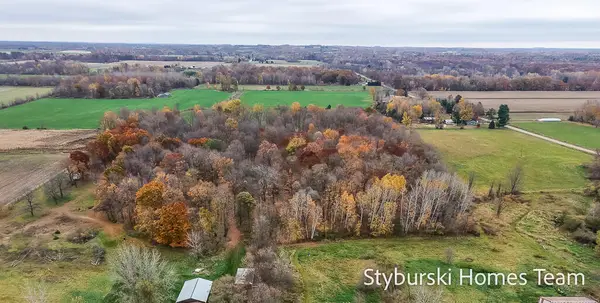 $220,000Active20.5 Acres
Goodrich Road, Ravenna, MI 49451
MLS# 26057844Listed by: FIVE STAR REAL ESTATE GH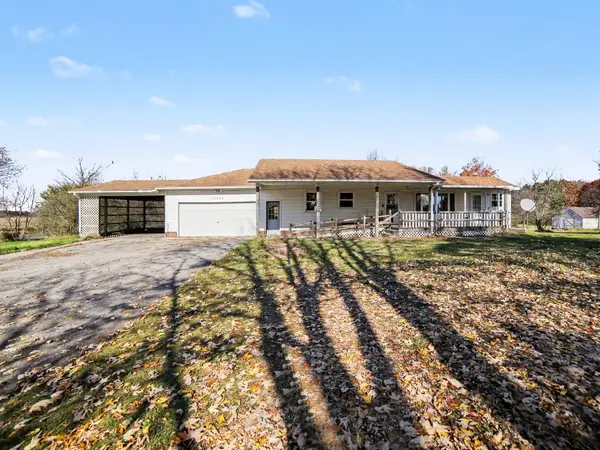 $279,900Pending4 beds 2 baths1,208 sq. ft.
12020 Hall Road, Ravenna, MI 49451
MLS# 26057553Listed by: GREENRIDGE - NEXES- Open Tue, 6 to 7:30pm
 $599,900Active6 beds 4 baths3,636 sq. ft.
12170 Pleasant Place Drive, Ravenna, MI 49451
MLS# 26057379Listed by: CHILDRESS ASSOCIATES REALTY


Protect your home and budget from life's surprises with an Assurant Home Warranty, backed by a partner that supports you through every step of homeownership. Explore Plans.
© 2023 - 2026 ERA Franchise Systems LLC. All rights reserved. ERA Franchise Systems LLC fully supports the principles of the Fair Housing Act and the Equal Opportunity Act. ERA, ERA Real Estate powered, and their respective logos are registered service marks of ERA Franchise Systems LLC. Each office is independently owned and operated.