
57560 Omo Road, Ray, MI 48096
Local realty services provided by:ERA Prime Real Estate Group
57560 Omo Road,Ray, MI 48096
$719,900
- 4 Beds
- 4 Baths
- 2,639 sq. ft.
- Single family
- Active
Listed by: jason i minnick
Office: market elite inc
MLS#:20261040195
Source:MI_REALCOMP
Price summary
- Price:$719,900
- Price per sq. ft.:$272.79
About this home
Welcome to 57560 Omo Road in Ray Township — a stunning brand-new custom-built split-level completed in 2026 & perfectly situated on 2.07 scenic acres, offering peaceful country living w/convenient access to major city amenities. This exceptional home features 4 beds, 4 full baths, & 2,639 square feet of beautifully designed living space w/premium finishes throughout. From the moment you enter, you’ll appreciate the bright open-concept layout, soaring cathedral ceilings, oversized windows, & luxury vinyl flooring flowing throughout the main level. The custom chef’s kitchen is truly the heart of the home, showcasing 42” premium white cabinetry, quartz countertops, tiled backsplash, designer lighting, a massive center island, & spacious breakfast nook — all opening seamlessly into the impressive great room featuring a dramatic 55” linear gas fireplace w/custom built-ins. The 1st floor primary suite offers a private retreat complete with walk-in closet & a spa-inspired en suite bath featuring stunning floor-to-ceiling tile work & premium fixtures. An additional full bath on the main floor near the rear entry adds convenience for guests & everyday living. Upstairs you’ll find three generously sized bedrooms with walk-in closets, including a 2nd suite w/dual walk-in closets, plus a versatile loft/landing area w/built-in desk or command center perfect for working from home or homework space. Every bathroom in the home is fully tiled w/upscale finishes & custom details. Additional highlights include a huge laundry/mud rm, formal dining rm, full 9' foot basement w/cellar/safe room beneath the covered front porch, attached 3-car garage, brick exterior with limestone sills, maintenance-free vinyl siding, & a massive covered rear patio w/paver top & natural boulder edging — ideal for entertaining or relaxing while enjoying the surrounding nature views. Luxury craftsmanship, modern design, & country privacy come together beautifully in this one-of-a-kind new construction home....
Contact an agent
Home facts
- Year built:2026
- Listing ID #:20261040195
- Added:92 day(s) ago
- Updated:September 01, 2026 at 09:59 AM
Rooms and interior
- Bedrooms:4
- Total bathrooms:4
- Full bathrooms:4
- Rooms Total:9
- Basement Description:Full, Unfinished
- Living area:2,639 sq. ft.
Heating and cooling
- Cooling:Ceiling Fans, Central Air
- Heating:Forced Air, Natural Gas
Structure and exterior
- Roof:Asphalt
- Year built:2026
- Building area:2,639 sq. ft.
- Lot area:2.07 Acres
- Architectural Style:Contemporary
- Construction Materials:Brick, Vinyl Siding
- Exterior Features:Covered, Patio, Porch
- Foundation Description:Basement, Poured, Sump Pump
- Levels:Two
Utilities
- Water:Well
- Sewer:Septic Tank
Finances and disclosures
- Price:$719,900
- Price per sq. ft.:$272.79
- Tax amount:$4,675
Features and amenities
- Appliances:Disposal
- Laundry features:Gas Dryer Hookup, Laundry Room
- Amenities:Entrance Foyer
Parking
- Parking description:Attached, Direct Access, Electricity In Garage, Garage Door Opener, Garage Faces Front, Three Car Garage
- Garage spaces:3

New listings near 57560 Omo Road
- New
 $625,000Active3 beds 4 baths2,904 sq. ft.
59441 Romeo Plank RD, Ray, MI 48096
MLS# 58050220221Listed by: CENTURY 21 PROFESSIONALS - New
 $1,549,999Active5 beds 5 baths7,211 sq. ft.
20600 29 Mile Rd RD, Ray, MI 48096
MLS# 58050220157Listed by: EPIQUE INC. - New
 $1,585,000Active5 beds 5 baths6,455 sq. ft.
65339 Romeo Plank Road, Ray, MI 48096
MLS# 20261065547Listed by: NATIONAL REALTY CENTERS, INC - New
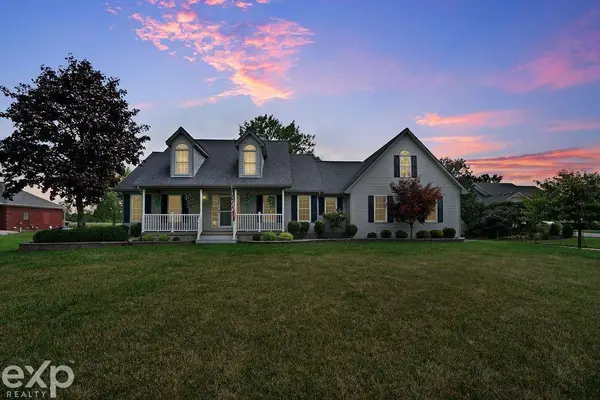 $585,000Active4 beds 3 baths2,486 sq. ft.
64000 Hartway RD, Ray, MI 48096
MLS# 58050219568Listed by: EXP REALTY LLC 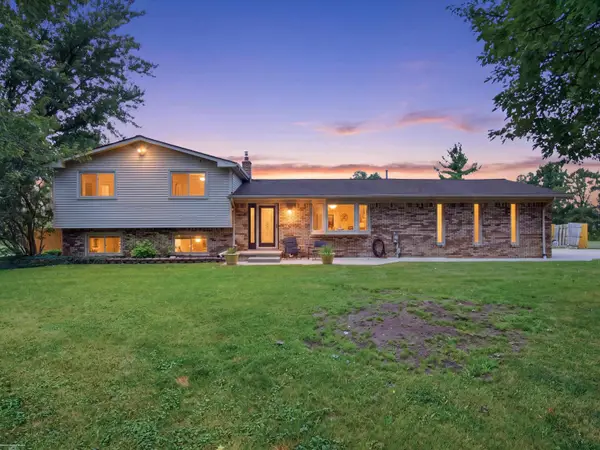 $495,000Active3 beds 2 baths2,000 sq. ft.
61111 Ray Center RD, Ray, MI 48096
MLS# 58050219412Listed by: BERKSHIRE HATHAWAY HOMESERVICES KEE REALTY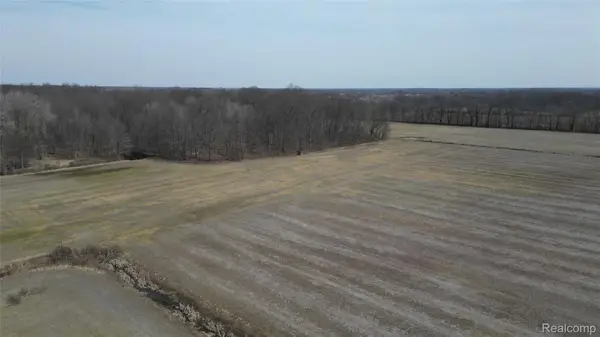 $970,000Active66.73 Acres
Lot #12 Kunstman Road, Ray, MI 48096
MLS# 20261065605Listed by: RC PLATINUM INC $1,850,000Active4 beds 6 baths5,300 sq. ft.
62477 Rosina Court, Ray, MI 48096
MLS# 20261064133Listed by: BERKSHIRE HATHAWAY HOMESERVICES KEE REALTY WASHIN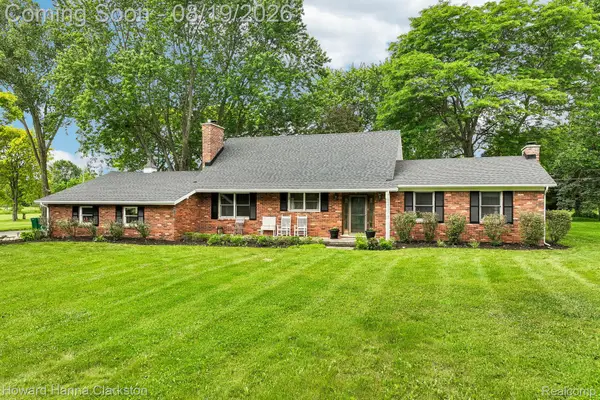 $575,000Active5 beds 3 baths2,182 sq. ft.
66653 Hartway Road, Ray, MI 48096
MLS# 20261064249Listed by: HOWARD HANNA CLARKSTON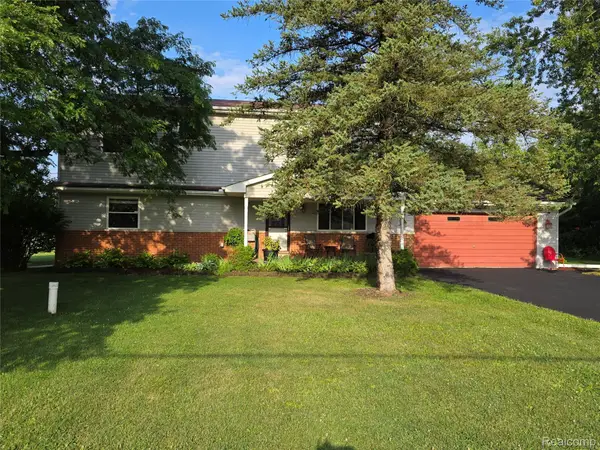 $375,000Active4 beds 2 baths1,920 sq. ft.
60885 Indian Trail, Ray, MI 48096
MLS# 20261062525Listed by: MODERN WAY REALTY LLC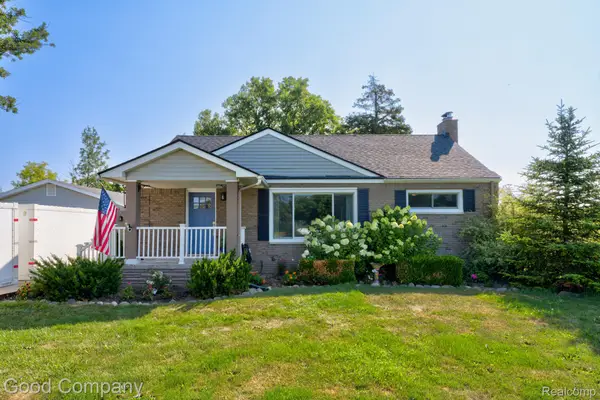 $385,000Active3 beds 2 baths1,932 sq. ft.
62060 Indian Trail, Ray, MI 48096
MLS# 20261059482Listed by: GOOD COMPANY


Protect your home and budget from life's surprises with an Assurant Home Warranty, backed by a partner that supports you through every step of homeownership. Explore Plans.
© 2023 - 2026 ERA Franchise Systems LLC. All rights reserved. ERA Franchise Systems LLC fully supports the principles of the Fair Housing Act and the Equal Opportunity Act. ERA, ERA Real Estate powered, and their respective logos are registered service marks of ERA Franchise Systems LLC. Each office is independently owned and operated.