
3152 Lake Drive, Reading, MI 49274
Local realty services provided by:ERA Reardon Realty Great Lakes
3152 Lake Drive,Reading, MI 49274
$320,000
- 2 Beds
- 1 Baths
- 720 sq. ft.
- Single family
- Active
Listed by: cathy galloway
Office: re/max preferred realty
MLS#:26042220
Source:MI_MICHRIC
Price summary
- Price:$320,000
- Price per sq. ft.:$444.44
About this home
Enjoy lakefront living on beautiful all-sports Long Lake with 80 feet of private frontage and breathtaking panoramic views across the entire north end of the lake. This charming 3-bedroom, 1-bath home is the perfect summer getaway. Inside, you'll find numerous updates, including newer windows throughout, updated electrical and plumbing, and refreshed interior walls. Designed with lake life in mind, the home also features a convenient half bath and a separate shower/laundry room with hookups for a stackable washer and dryer—making it easy for family and guests to get ready after a day on the water. Step outside to the spacious wrap-around Trex patio, where you can relax, entertain, and soak in the incredible waterfront views. The property also includes a 1.5-car carport, two storage sheds stocked with many tools, a fishing boat with motor, dock and most cottage furnishings—making this a truly turnkey opportunity. With possession available just 7 days after closing, there's still plenty of time to enjoy the rest of the summer on the lake. Don't miss this rare opportunity to own a well-maintained waterfront property with everything you need to start making memories right away!...
Contact an agent
Home facts
- Year built:1955
- Subdivision & Development:Stephen's Landing
- Listing ID #:26042220
- Added:52 day(s) ago
- Updated:October 04, 2026 at 03:51 PM
Rooms and interior
- Bedrooms:2
- Total bathrooms:1
- Full bathrooms:1
- Rooms Total:6
- Kitchen Description:Microwave, Range, Refrigerator
- Basement:Yes
- Basement Description:Slab
- Living area:720 sq. ft.
Heating and cooling
- Heating:Radiant, Space Heater
Structure and exterior
- Year built:1955
- Building area:720 sq. ft.
- Lot area:0.22 Acres
- Construction Materials:Block, Vinyl Siding
Utilities
- Water:Well
Finances and disclosures
- Price:$320,000
- Price per sq. ft.:$444.44
- Tax amount:$2,374 (2026)
New listings near 3152 Lake Drive
- New
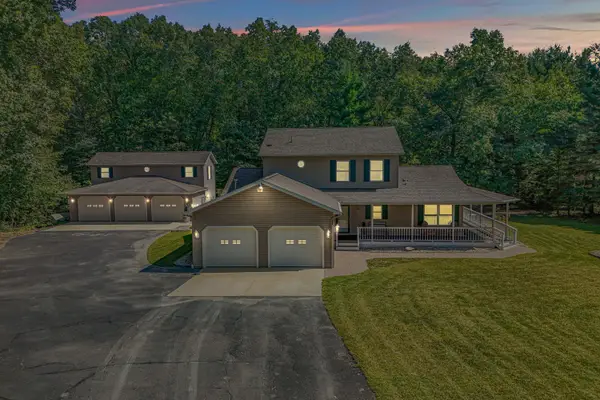 $615,000Active3 beds 3 baths2,352 sq. ft.
5607 Ridge Drive, Reading, MI 49274
MLS# 26052460Listed by: CENTURY 21 AFFILIATED - New
 $1,280,000Active128 Acres
5511 W Card Road, Reading, MI 49274
MLS# 26051775Listed by: MICHIGAN WHITETAIL PROPERTIES - New
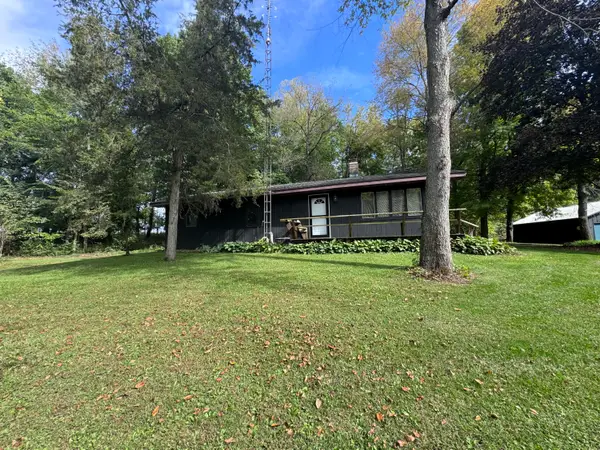 $400,000Active3 beds 1 baths1,460 sq. ft.
9540 Crawford Road, Reading, MI 49274
MLS# 26051553Listed by: EXP REALTY - New
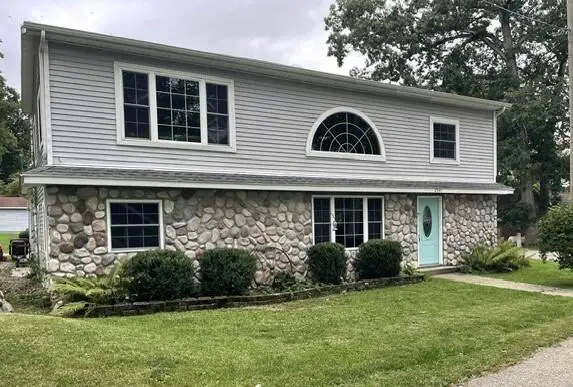 $450,000Active3 beds 2 baths2,576 sq. ft.
2341 Cedar Drive, Reading, MI 49274
MLS# 26051363Listed by: REAL ESTATE ELITE TEAM - New
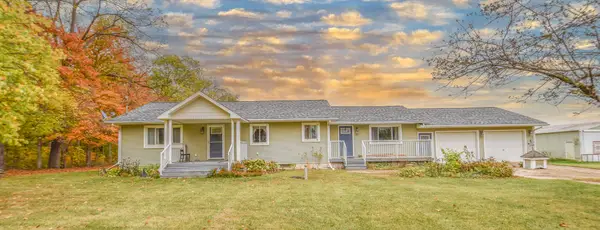 $179,900Active3 beds 2 baths2,234 sq. ft.
4111 Blair Road, Reading, MI 49274
MLS# 26051067Listed by: SOUTHERN MARSH REALTY - New
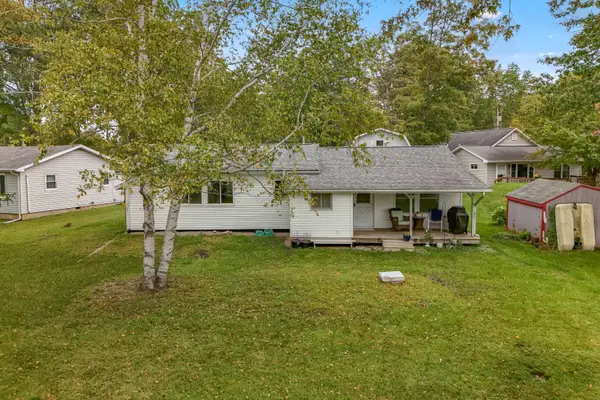 $324,900Active3 beds 2 baths1,162 sq. ft.
5406 Circle Drive, Reading, MI 49274
MLS# 26051069Listed by: CENTURY 21 AFFILIATED - New
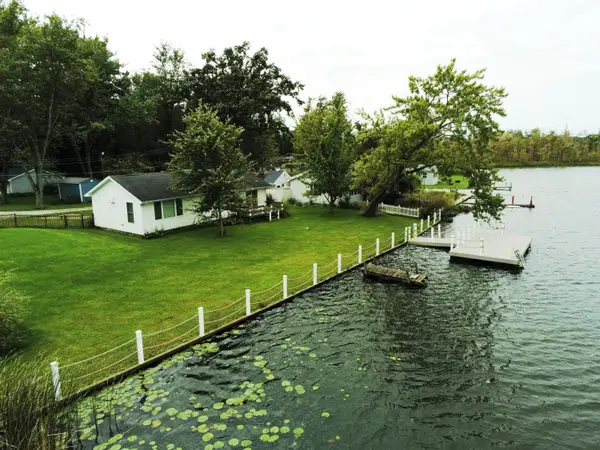 $339,900Active2 beds 2 baths1,206 sq. ft.
5309 Lake Road, Reading, MI 49274
MLS# 26050906Listed by: MIDWESTERN REALTY GROUP 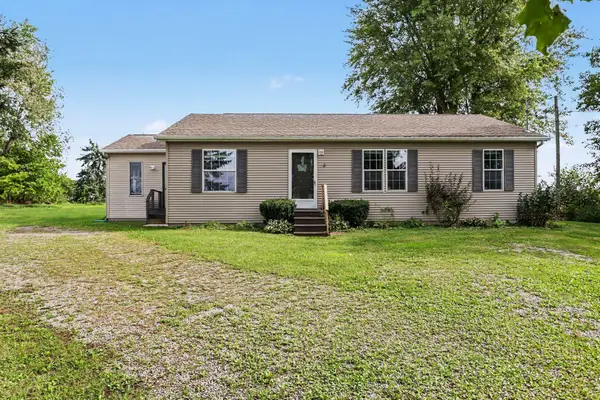 $215,000Active3 beds 2 baths1,151 sq. ft.
4630 W Reading Road, Reading, MI 49274
MLS# 26050515Listed by: HAUSKA HOME AND FARM $920,000Active90.8 Acres
10582 Grover Road, Reading, MI 49274
MLS# 20261074981Listed by: PREMIER FARM REALTY GROUP, LLC
 $1,050,000Active92.8 Acres
10580 Grover Road, Reading, MI 49274
MLS# 20261073186Listed by: PREMIER FARM REALTY GROUP, LLC


Protect your home and budget from life's surprises with an Assurant Home Warranty, backed by a partner that supports you through every step of homeownership. Explore Plans.
© 2023 - 2026 ERA Franchise Systems LLC. All rights reserved. ERA Franchise Systems LLC fully supports the principles of the Fair Housing Act and the Equal Opportunity Act. ERA, ERA Real Estate powered, and their respective logos are registered service marks of ERA Franchise Systems LLC. Each office is independently owned and operated.