
10047 Crosley, Redford, MI 48239
Local realty services provided by:ERA Prime Real Estate Group
10047 Crosley,Redford, MI 48239
$210,000
- 3 Beds
- 2 Baths
- 1,710 sq. ft.
- Single family
- Active
Upcoming open houses
- Sat, Nov 1401:00 pm - 03:00 pm
Listed by: stephen hohl, boyd e rudy
Office: kw professionals brighton
MLS#:20261090255
Source:MI_REALCOMP
Price summary
- Price:$210,000
- Price per sq. ft.:$122.81
About this home
Welcome to 10047 Crosley, where timeless bungalow charm meets everyday comfort! Nestled in an established Redford neighborhood, this inviting brick home offers the character of a classic 1948 bungalow with thoughtful updates and flexible living spaces throughout.
Step inside to discover a bright and welcoming living room, where large windows fill the space with natural light. Soft neutral tones, classic arched doorways, and an easy-flowing layout create a warm atmosphere that immediately feels like home. The adjoining dining area provides the perfect setting for morning coffee, weeknight dinners, or gathering with friends and family.
The kitchen offers rich wood cabinetry, attractive countertops, a decorative tile backsplash, stainless steel appliances, and updated flooring, blending style with everyday functionality.
With three bedrooms, this home provides room to spread out and make the space your own. The spacious upper-level retreat offers a unique combination of bedroom space, a walk-in closet, and room for a home office, reading nook, or creative workspace.
Downstairs, discover even more possibilities! The basement features a second full bathroom with a walk-in shower, along with additional open space ready for a recreation room, workout area, hobby space, or entertaining. The painted exposed ceiling, rustic accent walls, and finished flooring give the space a distinctive character.
Step outside and enjoy a generous backyard with room for gardening, outdoor gatherings, pets, or simply relaxing after a long day. The classic brick exterior, welcoming front porch, and mature trees add to the home's curb appeal.
Whether you're enjoying a quiet evening at home, hosting friends, or creating a space that reflects your lifestyle, 10047 Crosley offers comfort, character, and possibilities. Come see what makes this Redford bungalow special. Schedule your private showing today!...
Contact an agent
Home facts
- Year built:1948
- Subdivision & Development:FRISCHKORNS GRAND DALE GARDENS SUB
- Listing ID #:20261090255
- Added:2 day(s) ago
- Updated:November 12, 2026 at 11:07 AM
Rooms and interior
- Bedrooms:3
- Total bathrooms:2
- Full bathrooms:2
- Rooms Total:6
- Basement Description:Partially Finished
- Living area:1,710 sq. ft.
Heating and cooling
- Cooling:Central Air
- Heating:Forced Air, Natural Gas
Structure and exterior
- Roof:Asphalt
- Year built:1948
- Building area:1,710 sq. ft.
- Lot area:0.12 Acres
- Architectural Style:Bungalow
- Construction Materials:Brick
- Exterior Features:Porch
- Foundation Description:Basement, Block
- Levels:One
Utilities
- Water:Public
- Sewer:Public Sewer
Finances and disclosures
- Price:$210,000
- Price per sq. ft.:$122.81
- Tax amount:$3,884
Features and amenities
- Appliances:Dryer, Free Standing Gas Range, Free Standing Refrigerator, Microwave, Washer
Parking
- Parking description:Detached, One Car Garage
- Garage spaces:1

New listings near 10047 Crosley
- New
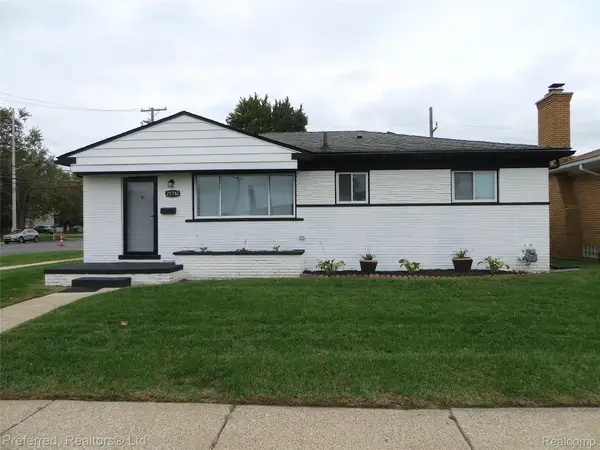 $259,900Active3 beds 3 baths1,826 sq. ft.
25782 Dover, Redford, MI 48239
MLS# 20261089146Listed by: PREFERRED, REALTORS LTD - New
 $180,000Active3 beds 2 baths1,856 sq. ft.
19494 Glenmore ST SW, Redford, MI 48240
MLS# 20261090431Listed by: MOTION REALTY - New
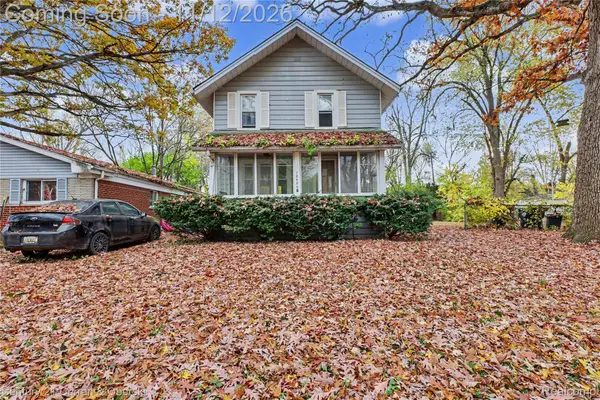 $134,000Active3 beds 1 baths1,144 sq. ft.
18484 Garfield, Redford, MI 48240
MLS# 20261090104Listed by: CENTURY 21 CURRAN & OBERSKI - New
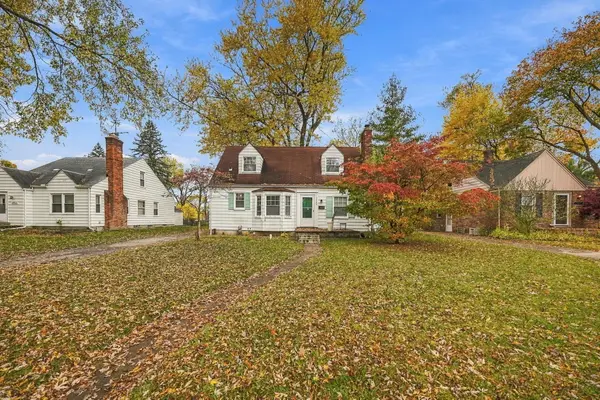 $197,000Active4 beds 2 baths1,274 sq. ft.
19925 Lennane Street, Redford, MI 48240
MLS# 26059600Listed by: EPIQUE REALTY - New
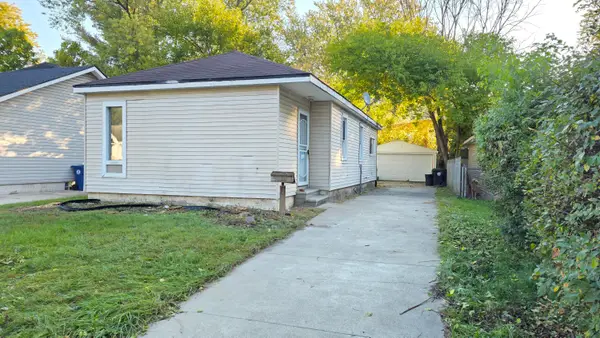 $98,200Active2 beds 1 baths764 sq. ft.
18820 Norborne, Redford, MI 48240
MLS# 26059612Listed by: GEORGE PETRENTZEV - New
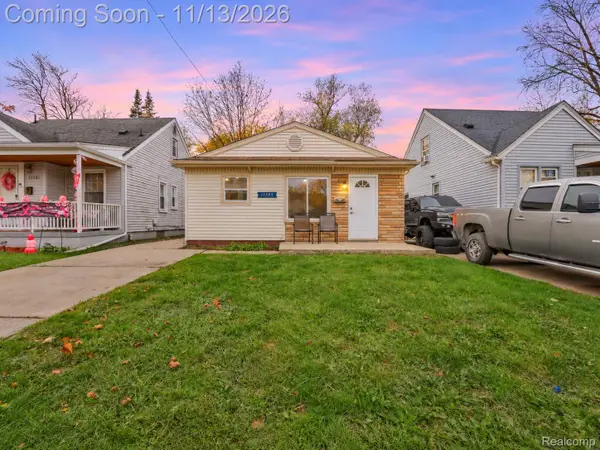 $149,900Active3 beds 1 baths912 sq. ft.
15589 Norborne, Redford, MI 48239
MLS# 20261090797Listed by: EXP REALTY MAIN - New
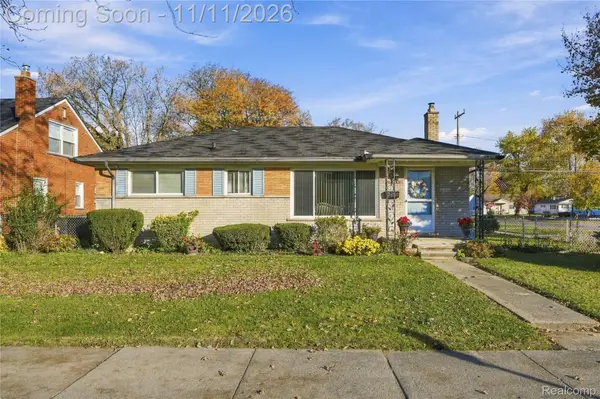 $189,000Active2 beds 1 baths1,380 sq. ft.
26202 5 Mile RD, Redford, MI 48239
MLS# 20261091228Listed by: GOLDEN KEY REALTY GROUP LLC - New
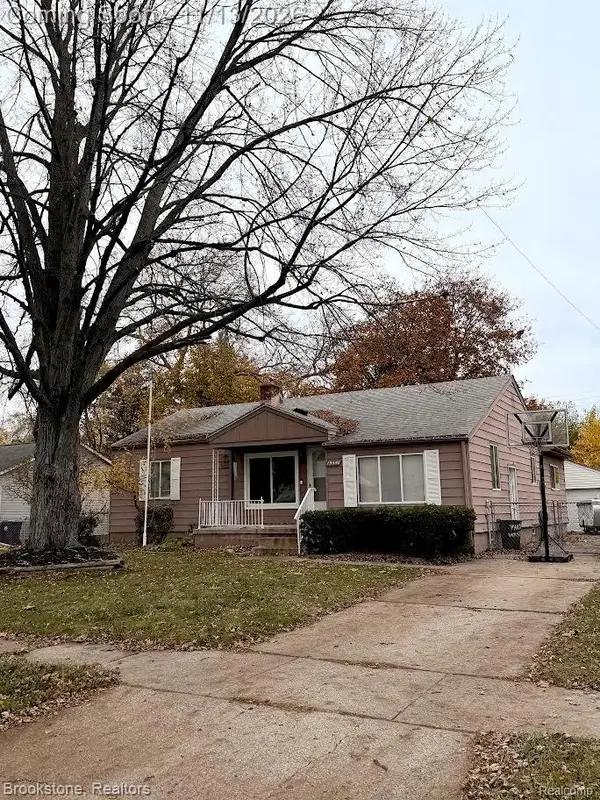 $200,000Active3 beds 1 baths2,309 sq. ft.
15448 Lexington, Redford, MI 48239
MLS# 20261090047Listed by: BROOKSTONE, REALTORS LLC - New
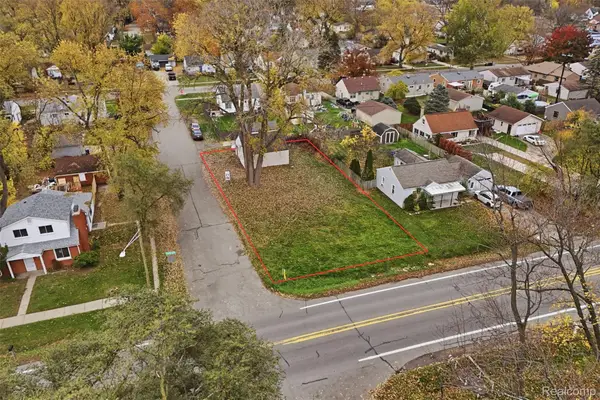 $20,000Active0.15 Acres
VL Inkster RD, Redford, MI 48240
MLS# 20261089580Listed by: KW REALTY LIVINGSTON - Open Sun, 1 to 3pmNew
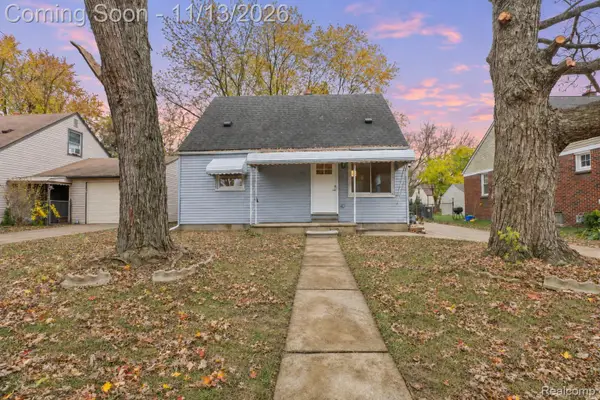 $199,900Active4 beds 2 baths1,184 sq. ft.
15808 Norborne, Redford, MI 48239
MLS# 20261090789Listed by: EXP REALTY MAIN


Protect your home and budget from life's surprises with an Assurant Home Warranty, backed by a partner that supports you through every step of homeownership. Explore Plans.
© 2023 - 2026 ERA Franchise Systems LLC. All rights reserved. ERA Franchise Systems LLC fully supports the principles of the Fair Housing Act and the Equal Opportunity Act. ERA, ERA Real Estate powered, and their respective logos are registered service marks of ERA Franchise Systems LLC. Each office is independently owned and operated.