
11332 Riverdale, Redford, MI 48239
Local realty services provided by:ERA Prime Real Estate Group
11332 Riverdale,Redford, MI 48239
$160,000
- 3 Beds
- 2 Baths
- 1,942 sq. ft.
- Single family
- Active
Listed by: kimberly robinson
Office: real estate management specialists inc
MLS#:20261042032
Source:MI_REALCOMP
Price summary
- Price:$160,000
- Price per sq. ft.:$82.39
About this home
This very well maintained 3 bedroom brick bungalow has a recent Certificate of Occupancy from Redford Twp. This well maintained home features a beautiful natural fireplace, 2 full bathrooms, a finished basement, and French doors leading to the beautiful fenced in back yard. The home has lots of natural light inside and bright LED exterior lighting. The detached garage also has a power garage door opener. * * * Tenant occupied property, being sold subject to tenant's rights. The lease expires JULY, 2027. Stable long term tenant in place paying $1,200 per month. * * * Do not approach the home or occupants. A Licensed MI agent must be present for all showings. No exceptions! Buyer or Buyer's Agent must verify all information. BTVAI.
Contact an agent
Home facts
- Year built:1961
- Subdivision & Development:RUDOLPH ROUGE PARK SUB
- Listing ID #:20261042032
- Added:91 day(s) ago
- Updated:September 06, 2026 at 10:02 AM
Rooms and interior
- Bedrooms:3
- Total bathrooms:2
- Full bathrooms:2
- Rooms Total:6
- Basement Description:Finished, Full
- Living area:1,942 sq. ft.
Heating and cooling
- Cooling:Central Air
- Heating:Forced Air, Natural Gas
Structure and exterior
- Roof:Asphalt
- Year built:1961
- Building area:1,942 sq. ft.
- Lot area:0.14 Acres
- Architectural Style:Bungalow
- Construction Materials:Brick
- Foundation Description:Basement, Block
- Levels:Two
Utilities
- Water:Public
- Sewer:Public Sewer, Sewer at Street
Finances and disclosures
- Price:$160,000
- Price per sq. ft.:$82.39
- Tax amount:$4,559
Parking
- Parking description:Detached, Driveway, Electricity In Garage, Garage Door Opener, One Car Garage
- Garage spaces:1

New listings near 11332 Riverdale
- New
 $279,900Active3 beds 2 baths2,068 sq. ft.
14141 Rockland Street, Redford, MI 48239
MLS# 20261069728Listed by: RE/MAX TEAM 2000 - New
 $135,000Active3 beds 1 baths1,071 sq. ft.
18286 Denby Street, Redford, MI 48240
MLS# 81026047276Listed by: EXP REALTY, LLC - New
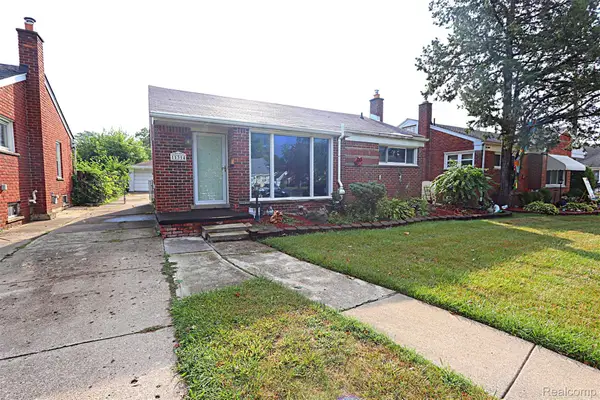 $150,000Active3 beds 1 baths1,893 sq. ft.
11314 Fenton, Redford, MI 48239
MLS# 20261066719Listed by: WILBANKS REAL ESTATE - New
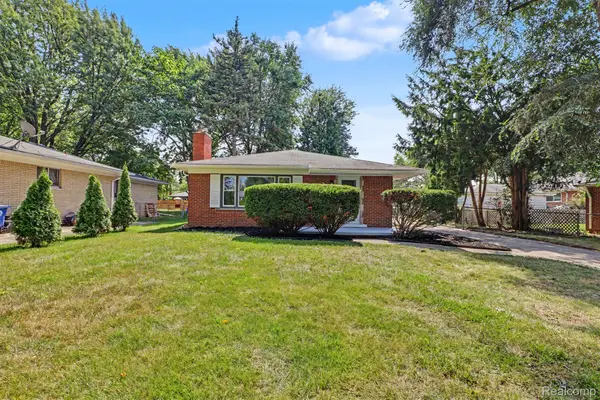 $239,900Active3 beds 2 baths1,288 sq. ft.
25175 W Chicago Street, Redford, MI 48239
MLS# 20261071139Listed by: KELLER WILLIAMS LEGACY - New
 $199,900Active3 beds 2 baths1,989 sq. ft.
25036 Cathedral Street, Redford, MI 48239
MLS# 81026046970Listed by: BERKSHIRE HATHAWAY SNYDER & CO - New
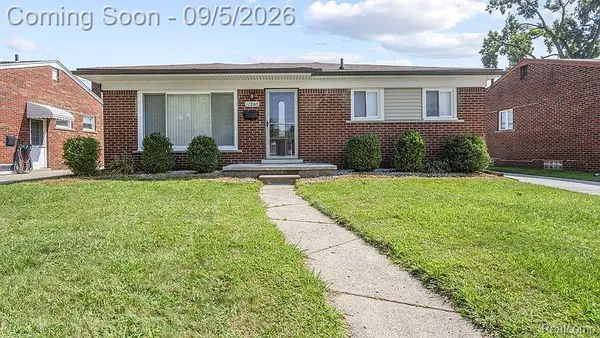 $209,000Active3 beds 1 baths965 sq. ft.
26819 Vassar Avenue, Redford, MI 48240
MLS# 20261069842Listed by: BERKSHIRE HATHAWAY HOMESERVICES MIRE - New
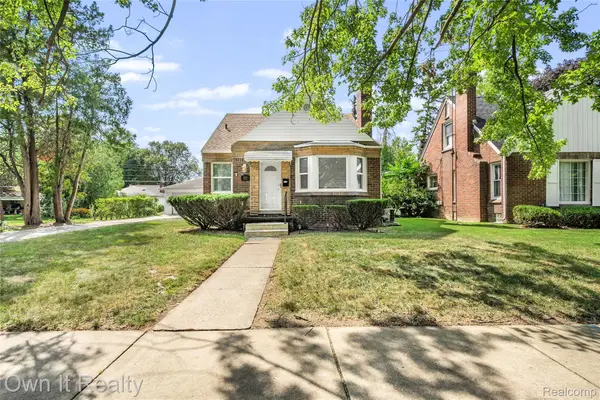 $245,000Active3 beds 1 baths1,890 sq. ft.
10031 Mercedes, Redford, MI 48239
MLS# 20261071114Listed by: OWN IT REALTY - New
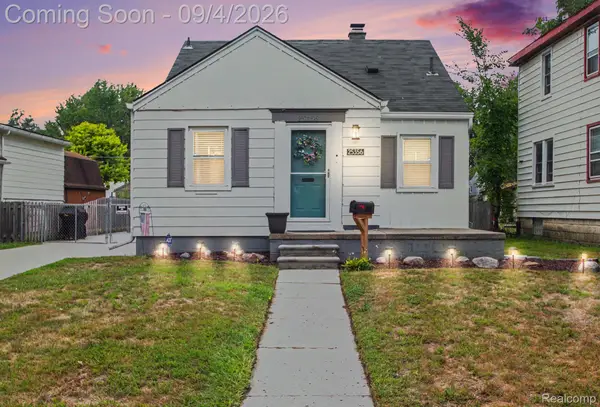 $184,900Active3 beds 1 baths1,265 sq. ft.
25356 Ivanhoe, Redford, MI 48239
MLS# 20261070744Listed by: BERKSHIRE HATHAWAY HOMESERVICES MICHIGAN REAL EST - New
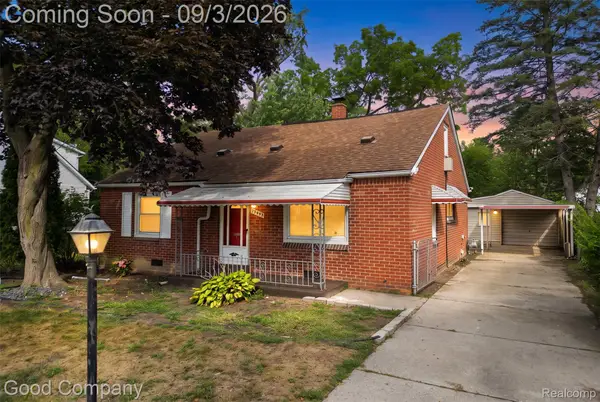 $149,900Active4 beds 1 baths1,488 sq. ft.
19498 Brady, Redford, MI 48240
MLS# 20261069670Listed by: GOOD COMPANY - New
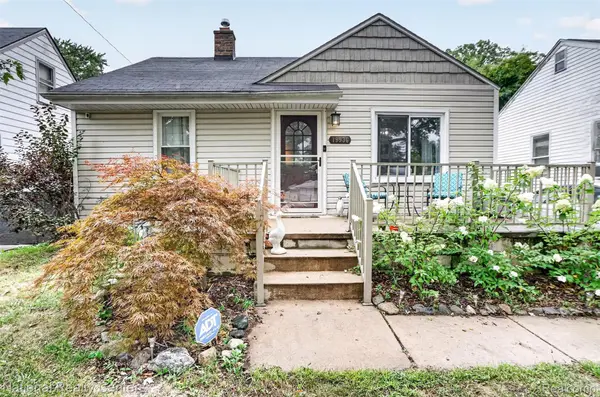 $224,900Active4 beds 2 baths1,764 sq. ft.
19936 Poinciana, Redford, MI 48240
MLS# 20261070573Listed by: NATIONAL REALTY CENTERS, INC


Protect your home and budget from life's surprises with an Assurant Home Warranty, backed by a partner that supports you through every step of homeownership. Explore Plans.
© 2023 - 2026 ERA Franchise Systems LLC. All rights reserved. ERA Franchise Systems LLC fully supports the principles of the Fair Housing Act and the Equal Opportunity Act. ERA, ERA Real Estate powered, and their respective logos are registered service marks of ERA Franchise Systems LLC. Each office is independently owned and operated.