
11377 Fenton, Redford, MI 48239
Local realty services provided by:ERA Prime Real Estate Group
11377 Fenton,Redford, MI 48239
$199,900
- 3 Beds
- 2 Baths
- 1,855 sq. ft.
- Single family
- Active
Listed by: dana a franklin
Office: century 21 professionals livonia
MLS#:20261059944
Source:MI_REALCOMP
Price summary
- Price:$199,900
- Price per sq. ft.:$107.76
About this home
Absolutely stunning! Perfect for a growing family & ready to move right in. Many updates! Newer windows, HWH, furnace, and AC. Beautiful spacious kitchen with nook, stove and refrigerator included. Plenty of storage space throughout. Finished basement with an opportunity for another bedroom with access to a full bath in the basement. A must see before it's gone! Immediate occupancy.
Contact an agent
Home facts
- Year built:1952
- Subdivision & Development:DUNNING PARK SUB
- Listing ID #:20261059944
- Added:45 day(s) ago
- Updated:September 14, 2026 at 10:01 AM
Rooms and interior
- Bedrooms:3
- Total bathrooms:2
- Full bathrooms:2
- Rooms Total:5
- Basement Description:Finished
- Living area:1,855 sq. ft.
Heating and cooling
- Cooling:Central Air
- Heating:Forced Air, Natural Gas
Structure and exterior
- Year built:1952
- Building area:1,855 sq. ft.
- Lot area:0.13 Acres
- Architectural Style:Bungalow
- Construction Materials:Brick
- Exterior Features:Porch
- Foundation Description:Basement, Brick Mortar
Utilities
- Water:Public
- Sewer:Public Sewer
Finances and disclosures
- Price:$199,900
- Price per sq. ft.:$107.76
- Tax amount:$3,624
Features and amenities
- Appliances:Dryer
- Laundry features:Gas Dryer Hookup, Washer Hookup
Parking
- Parking description:Detached, Driveway, Electricity In Garage, Two Car Garage
- Garage spaces:2

New listings near 11377 Fenton
- New
 $199,900Active3 beds 2 baths1,855 sq. ft.
11377 Fenton, Redford, MI 48239
MLS# 20261074158Listed by: CENTURY 21 PROFESSIONALS LIVONIA - New
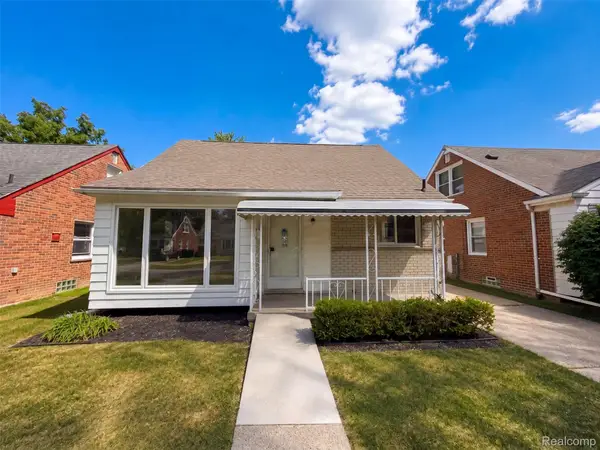 $270,000Active3 beds 2 baths1,497 sq. ft.
9608 Lenore, Redford, MI 48239
MLS# 20261070004Listed by: OPENDOOR BROKERAGE LLC - New
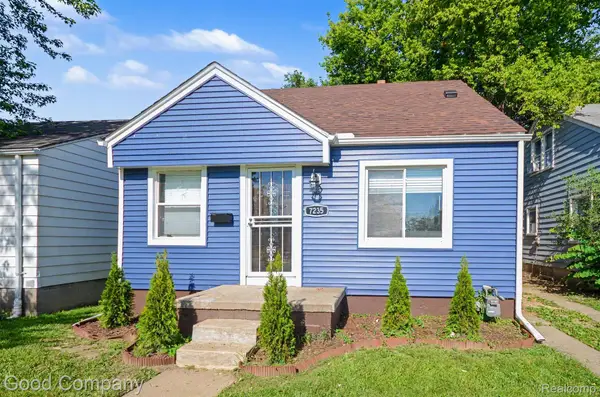 $149,900Active3 beds 1 baths1,100 sq. ft.
7235 Parkland, Redford, MI 48239
MLS# 20261070558Listed by: GOOD COMPANY - New
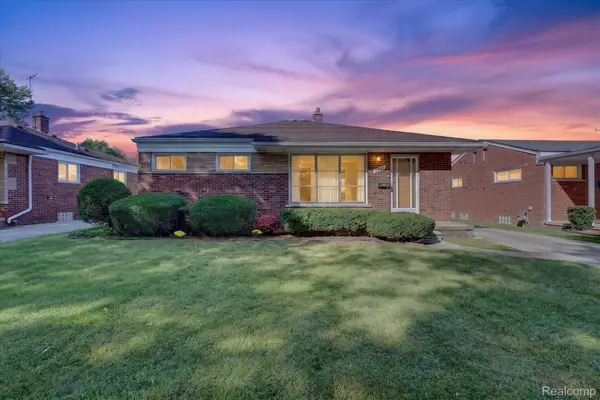 $179,900Active3 beds 2 baths1,880 sq. ft.
9561 Salem, Redford, MI 48239
MLS# 20261073302Listed by: REMERICA INTEGRITY - New
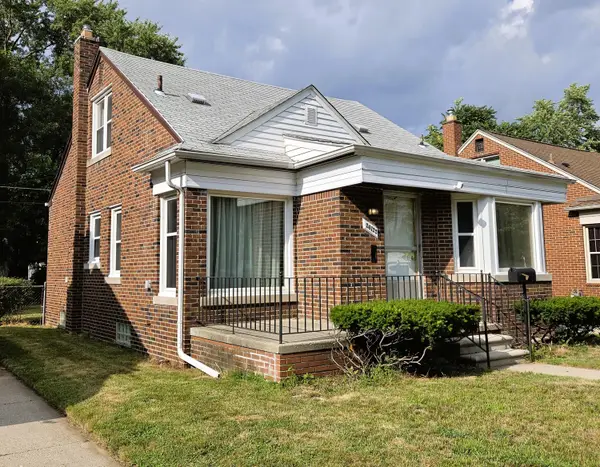 $215,900Active3 beds 1 baths1,217 sq. ft.
26722 W Chicago, Redford, MI 48239
MLS# 26048693Listed by: AMERICA'S BEST CHOICE REALTY - New
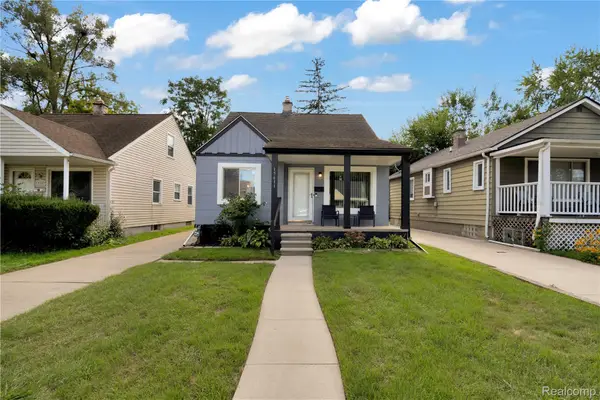 $195,000Active3 beds 2 baths1,600 sq. ft.
15611 Leona Drive, Redford, MI 48239
MLS# 20261073712Listed by: FRONT PAGE PROPERTIES - New
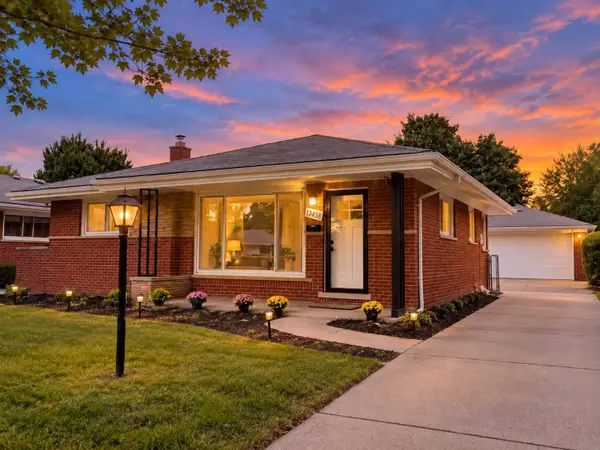 $229,995Active3 beds 2 baths1,070 sq. ft.
13458 Marion Street, Redford, MI 48239
MLS# 26048662Listed by: MICHIGAN DREAM HOMES, LLC - New
 $177,000Active3 beds 2 baths1,900 sq. ft.
26360 Clarita, Redford, MI 48240
MLS# 20261073621Listed by: MAZRAANI REALTY LLC - New
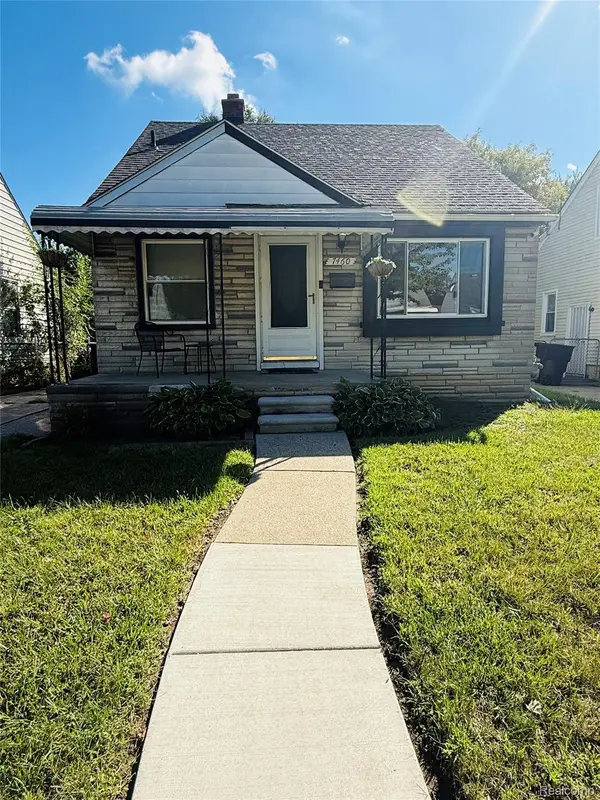 $89,900Active3 beds 1 baths990 sq. ft.
7460 Dacosta, Redford, MI 48239
MLS# 20261073459Listed by: NEXTHOME PROS - New
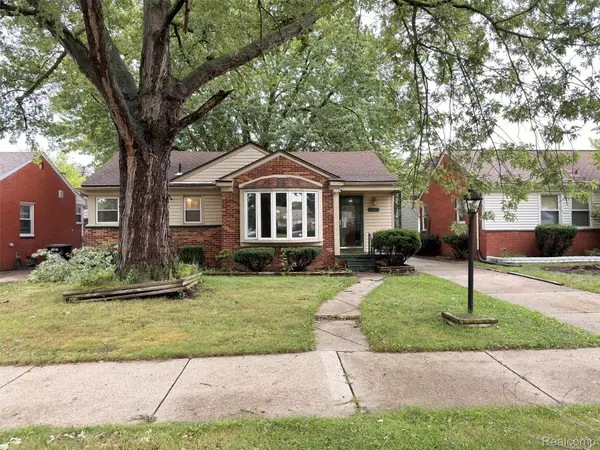 $140,000Active3 beds 1 baths1,700 sq. ft.
8255 W Parkway Street, Redford, MI 48239
MLS# 20261071888Listed by: MATCH REALTY


Protect your home and budget from life's surprises with an Assurant Home Warranty, backed by a partner that supports you through every step of homeownership. Explore Plans.
© 2023 - 2026 ERA Franchise Systems LLC. All rights reserved. ERA Franchise Systems LLC fully supports the principles of the Fair Housing Act and the Equal Opportunity Act. ERA, ERA Real Estate powered, and their respective logos are registered service marks of ERA Franchise Systems LLC. Each office is independently owned and operated.