
11635 Farley, Redford, MI 48239
Local realty services provided by:ERA Prime Real Estate Group
11635 Farley,Redford, MI 48239
$174,900
- 2 Beds
- 1 Baths
- 2,250 sq. ft.
- Single family
- Active
Listed by: shannon bagdonas
Office: lpt realty, llc.
MLS#:20261080182
Source:MI_REALCOMP
Price summary
- Price:$174,900
- Price per sq. ft.:$77.73
About this home
Welcome to 11635 Farley! This recently updated brick ranch offers approximately 1,175 sq. ft. of living space plus a full basement, giving you plenty of room to spread out. Step inside to a bright, inviting interior featuring fresh updates throughout, a cozy fireplace and an easy-flow floor plan.
The full basement offers additional space with endless possibilities for recreation, storage, a home gym or future finishing. Outside, enjoy a generous lot and attached garage. All appliances present at the time of sale are included.
Probate sale. Property is being sold AS-IS. Seller will make no repairs. Buyer to assume any required repairs. A great opportunity to make this Redford ranch your next home!
Contact an agent
Home facts
- Year built:1953
- Subdivision & Development:MICHELSON PLYMOUTH ROAD SUB
- Listing ID #:20261080182
- Added:1 day(s) ago
- Updated:October 06, 2026 at 10:10 AM
Rooms and interior
- Bedrooms:2
- Total bathrooms:1
- Full bathrooms:1
- Rooms Total:5
- Basement Description:Finished
- Living area:2,250 sq. ft.
Heating and cooling
- Heating:Forced Air, Natural Gas
Structure and exterior
- Year built:1953
- Building area:2,250 sq. ft.
- Lot area:0.26 Acres
- Architectural Style:Ranch
- Construction Materials:Brick
- Foundation Description:Basement, Poured
- Levels:One
Utilities
- Sewer:Public Sewer
Finances and disclosures
- Price:$174,900
- Price per sq. ft.:$77.73
- Tax amount:$3,008
Features and amenities
- Laundry features:Laundry Room
Parking
- Parking description:Attached, Covered, One Car Garage
- Garage spaces:1

New listings near 11635 Farley
- New
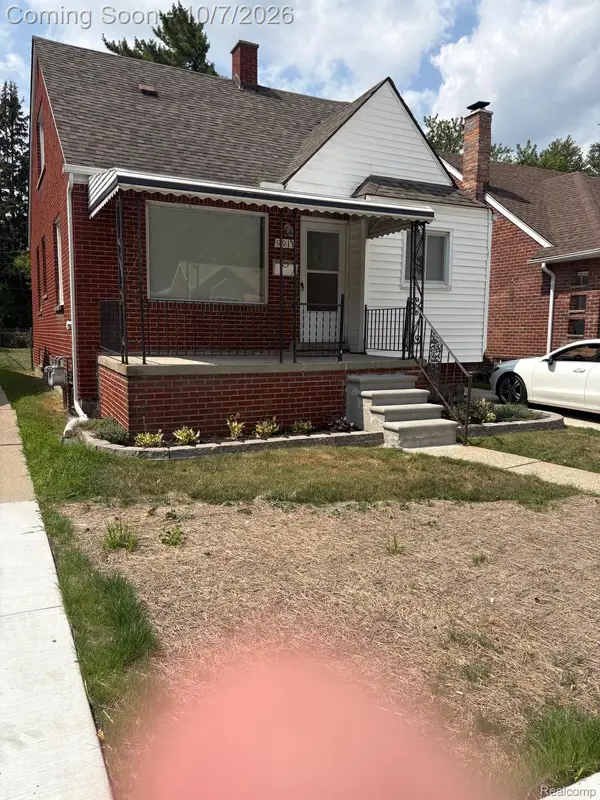 $101,000Active3 beds 1 baths980 sq. ft.
9917 Bramell, Redford, MI 48239
MLS# 20261080135Listed by: WOODWARD REALTY LLC - New
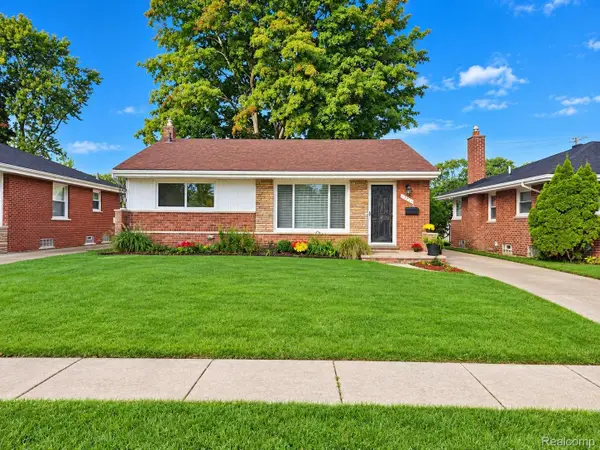 $250,000Active3 beds 2 baths2,114 sq. ft.
17357 Fox Street, Redford, MI 48240
MLS# 20261080197Listed by: MARY KK REALTY LLC - New
 $189,900Active3 beds 2 baths2,184 sq. ft.
9546 Hazelton Avenue, Redford, MI 48239
MLS# 20261080208Listed by: KELLER WILLIAMS LEGACY - New
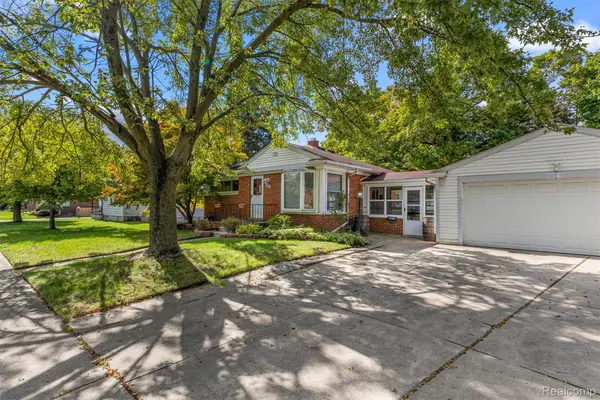 $167,000Active2 beds 1 baths992 sq. ft.
14023 Beech Daly Road N, Redford, MI 48239
MLS# 20261080148Listed by: REAL BROKER, LLC BERKLEY - New
 $226,900Active3 beds 1 baths1,575 sq. ft.
9528 Grayfield Avenue, Redford, MI 48239
MLS# 26052727Listed by: BLOCK REAL ESTATE - New
 $178,900Active3 beds 1 baths1,110 sq. ft.
16543 Five Points Street, Redford, MI 48240
MLS# 20261079215Listed by: EXP REALTY - New
 $124,000Active3 beds 2 baths1,314 sq. ft.
24235 Puritan, Redford, MI 48239
MLS# 20261079898Listed by: CENTURY 21 CURRAN & OBERSKI - New
 $265,000Active3 beds 4 baths2,050 sq. ft.
19338 Delaware Avenue, Redford, MI 48240
MLS# 20261079784Listed by: BERKSHIRE HATHAWAY HS KEE REALTY FH - New
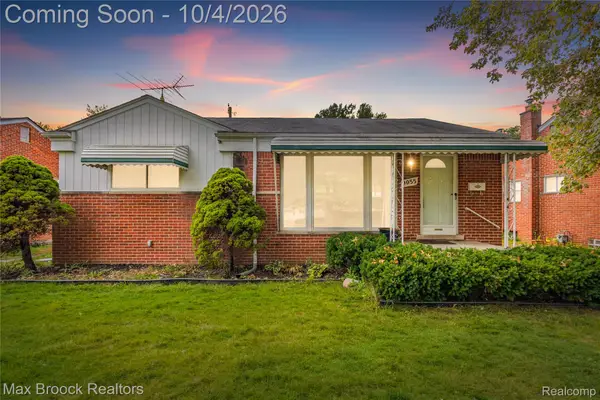 $220,000Active3 beds 2 baths1,851 sq. ft.
9055 Columbia, Redford, MI 48239
MLS# 20261079875Listed by: MAX BROOCK, REALTORS-BIRMINGHAM


Protect your home and budget from life's surprises with an Assurant Home Warranty, backed by a partner that supports you through every step of homeownership. Explore Plans.
© 2023 - 2026 ERA Franchise Systems LLC. All rights reserved. ERA Franchise Systems LLC fully supports the principles of the Fair Housing Act and the Equal Opportunity Act. ERA, ERA Real Estate powered, and their respective logos are registered service marks of ERA Franchise Systems LLC. Each office is independently owned and operated.