
11652 Rockland, Redford, MI 48239
Local realty services provided by:ERA Prime Real Estate Group
Listed by: andrew whisler, colleen whisler
Office: community choice realty associates, llc.
MLS#:20261088368
Source:MI_REALCOMP
Price summary
- Price:$214,900
- Price per sq. ft.:$143.27
About this home
STUNNING COMPLETELY REMODELED 3 BEDROOM 2 BATH RANCH IN REDFORD! SOME FEATURES INCLUDE: 3 SPACIOUS BEDROOMS, 2 FULL BATHS, LARGE LIVING ROOM, NEW CUSTOM KITCHEN WITH STAINLESS APPLIANCE PACKAGE INCLUDING STOVE, OVER STOVE MICRO, DISHWASHER AND FRIDGE, GRANITE COUNTERS, UNDER MOUNT SINK, BEAUTIFUL BACK SPLASH, NEW FIXTURES THROUGHOUT, NEW CARPET IN BEDROOMS, NEW FLOORING THROUGHOUT, PROFESSIONALLY PAINTED THROUGHOUT, FINISHED BASEMENT WITH FULL BATH, C/A, NEW ROOF ON HOUSE 2026, OVERSIZED 2.5 CAR GARAGE WITH OPENER, KEYLESS KEYPAD ENTRY, AND ALL SITUATED ON A LOVELY FENCED LOT! A MUST-SEE PROPERTY! SOUTH REDFORD SCHOOLS ** IDRBNG
Contact an agent
Home facts
- Year built:1959
- Subdivision & Development:BEECH PARK SUB
- Listing ID #:20261088368
- Added:9 day(s) ago
- Updated:November 12, 2026 at 11:07 AM
Rooms and interior
- Bedrooms:3
- Total bathrooms:2
- Full bathrooms:2
- Rooms Total:7
- Basement Description:Interior Entry, Partially Finished
- Living area:1,500 sq. ft.
Heating and cooling
- Cooling:Central Air
- Heating:Forced Air, Natural Gas
Structure and exterior
- Roof:Composition
- Year built:1959
- Building area:1,500 sq. ft.
- Lot area:0.12 Acres
- Architectural Style:Ranch
- Construction Materials:Brick, Vinyl Siding
- Exterior Features:Lighting, Patio
- Foundation Description:Basement, Block, Poured
- Levels:One
Utilities
- Water:Public
- Sewer:Public Sewer
Finances and disclosures
- Price:$214,900
- Price per sq. ft.:$143.27
- Tax amount:$3,131
Features and amenities
- Appliances:Disposal, ENERGY STAR Qualified Dishwasher, Free Standing Gas Range, Free Standing Refrigerator, Microwave, Stainless Steel Appliances
- Laundry features:Gas Dryer Hookup, Laundry Room, Washer Hookup
Parking
- Parking description:Detached, Electricity In Garage, Oversized, Side Entrance, Two and Half Car Garage
- Garage spaces:2.5

New listings near 11652 Rockland
- New
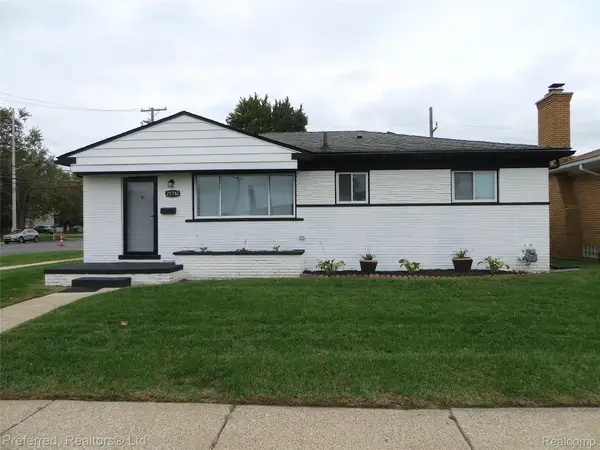 $259,900Active3 beds 3 baths1,826 sq. ft.
25782 Dover, Redford, MI 48239
MLS# 20261089146Listed by: PREFERRED, REALTORS LTD - New
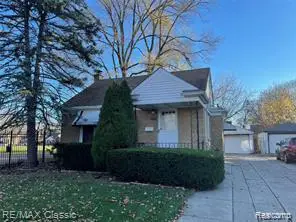 $180,000Active3 beds 2 baths1,856 sq. ft.
19494 Glenmore ST SW, Redford, MI 48240
MLS# 20261090431Listed by: MOTION REALTY - New
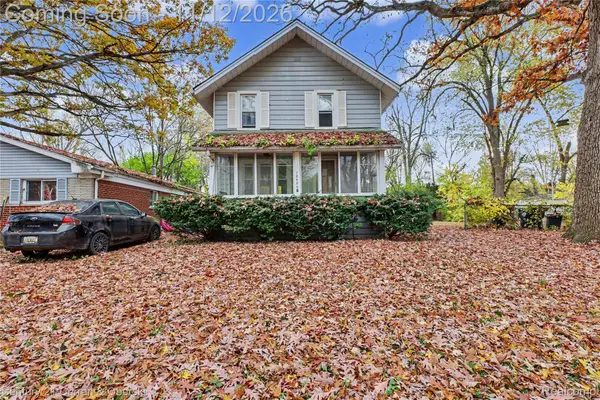 $134,000Active3 beds 1 baths1,144 sq. ft.
18484 Garfield, Redford, MI 48240
MLS# 20261090104Listed by: CENTURY 21 CURRAN & OBERSKI - New
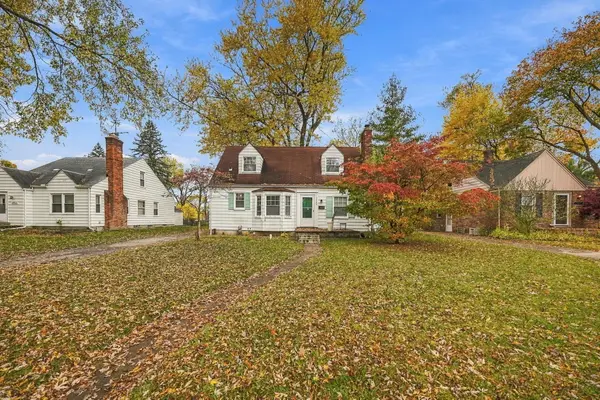 $197,000Active4 beds 2 baths1,274 sq. ft.
19925 Lennane Street, Redford, MI 48240
MLS# 26059600Listed by: EPIQUE REALTY - New
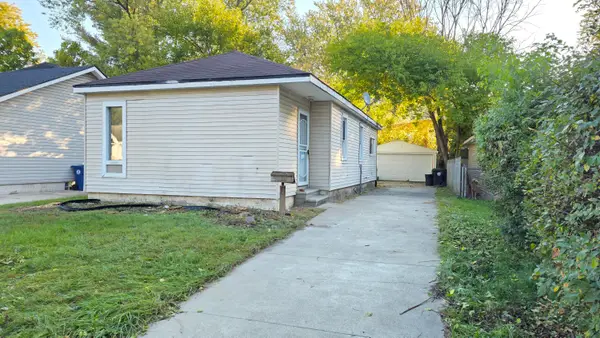 $98,200Active2 beds 1 baths764 sq. ft.
18820 Norborne, Redford, MI 48240
MLS# 26059612Listed by: GEORGE PETRENTZEV - New
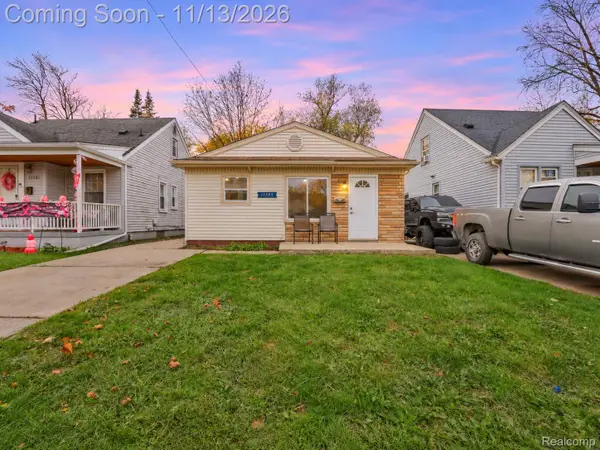 $149,900Active3 beds 1 baths912 sq. ft.
15589 Norborne, Redford, MI 48239
MLS# 20261090797Listed by: EXP REALTY MAIN - New
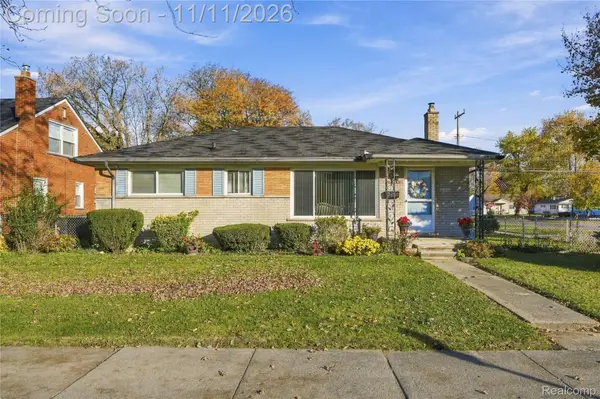 $189,000Active2 beds 1 baths1,380 sq. ft.
26202 5 Mile RD, Redford, MI 48239
MLS# 20261091228Listed by: GOLDEN KEY REALTY GROUP LLC - New
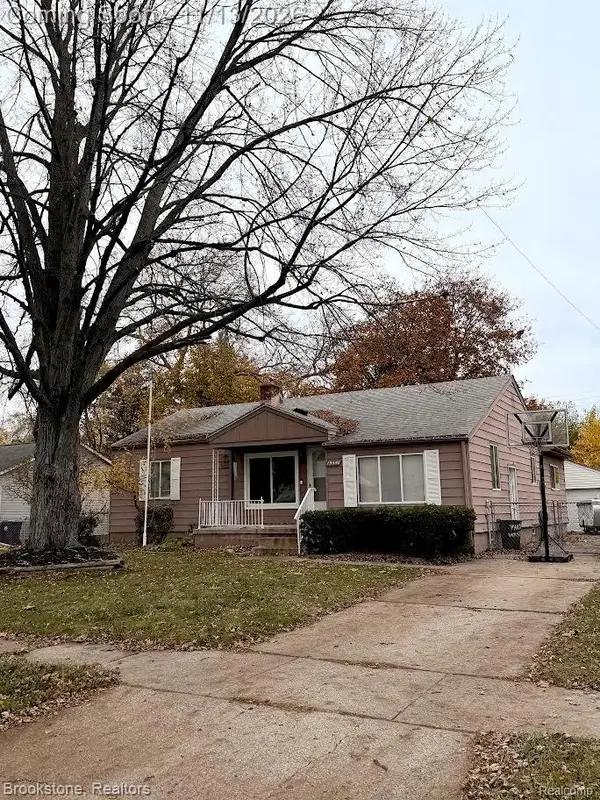 $200,000Active3 beds 1 baths2,309 sq. ft.
15448 Lexington, Redford, MI 48239
MLS# 20261090047Listed by: BROOKSTONE, REALTORS LLC - New
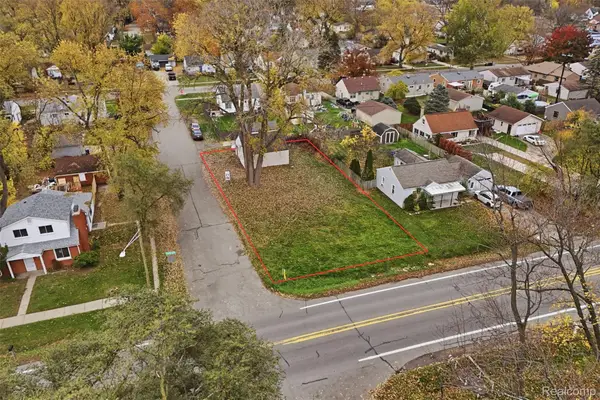 $20,000Active0.15 Acres
VL Inkster RD, Redford, MI 48240
MLS# 20261089580Listed by: KW REALTY LIVINGSTON - Open Sun, 1 to 3pmNew
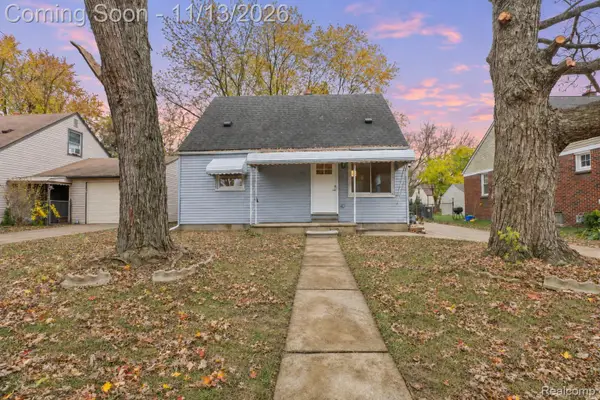 $199,900Active4 beds 2 baths1,184 sq. ft.
15808 Norborne, Redford, MI 48239
MLS# 20261090789Listed by: EXP REALTY MAIN


Protect your home and budget from life's surprises with an Assurant Home Warranty, backed by a partner that supports you through every step of homeownership. Explore Plans.
© 2023 - 2026 ERA Franchise Systems LLC. All rights reserved. ERA Franchise Systems LLC fully supports the principles of the Fair Housing Act and the Equal Opportunity Act. ERA, ERA Real Estate powered, and their respective logos are registered service marks of ERA Franchise Systems LLC. Each office is independently owned and operated.