
12042 Royal Grand, Redford, MI 48239
Local realty services provided by:ERA Prime Real Estate Group
12042 Royal Grand,Redford, MI 48239
$195,000
- 3 Beds
- 2 Baths
- 1,574 sq. ft.
- Single family
- Active
Listed by: jaime burkhart
Office: preferred, realtors ltd
MLS#:20261088800
Source:MI_REALCOMP
Price summary
- Price:$195,000
- Price per sq. ft.:$123.89
About this home
Beautifully updated 3-bedroom, 1.5-bath brick ranch located on a quiet dead-end street in Redford! This move-in-ready home features hardwood floors throughout much of the main level, tile flooring in the kitchen and bathrooms, and a tastefully updated kitchen with granite countertops, white subway tile backsplash, stainless steel appliances, and ample cabinet space. The updated full bath offers modern finishes, while the partially finished lower level provides additional living and entertaining space complete with a built-in bar, recreation area, and plenty of storage. A detached 2-car garage, low-traffic location, and thoughtful updates throughout make this home the perfect combination of comfort, style, and functionality. WELCOME HOME!
Contact an agent
Home facts
- Year built:1951
- Subdivision & Development:FRISCHKORNS GRAND DALE GARDENS SUB
- Listing ID #:20261088800
- Added:1 day(s) ago
- Updated:November 12, 2026 at 04:14 PM
Rooms and interior
- Bedrooms:3
- Total bathrooms:2
- Full bathrooms:1
- Half bathrooms:1
- Rooms Total:6
- Basement Description:Partially Finished
- Living area:1,574 sq. ft.
Heating and cooling
- Cooling:Central Air
- Heating:Forced Air, Natural Gas
Structure and exterior
- Roof:Asphalt
- Year built:1951
- Building area:1,574 sq. ft.
- Lot area:0.17 Acres
- Architectural Style:Ranch
- Construction Materials:Brick
- Exterior Features:Porch
- Foundation Description:Basement, Block
- Levels:One
Utilities
- Water:Public
- Sewer:Public Sewer
Finances and disclosures
- Price:$195,000
- Price per sq. ft.:$123.89
- Tax amount:$3,014
Features and amenities
- Appliances:Dishwasher, Disposal, Dryer, Exhaust Fan, Free Standing Gas Range, Free Standing Refrigerator, Stainless Steel Appliances, Washer
Parking
- Parking description:Detached, Two Car Garage
- Garage spaces:2

New listings near 12042 Royal Grand
- New
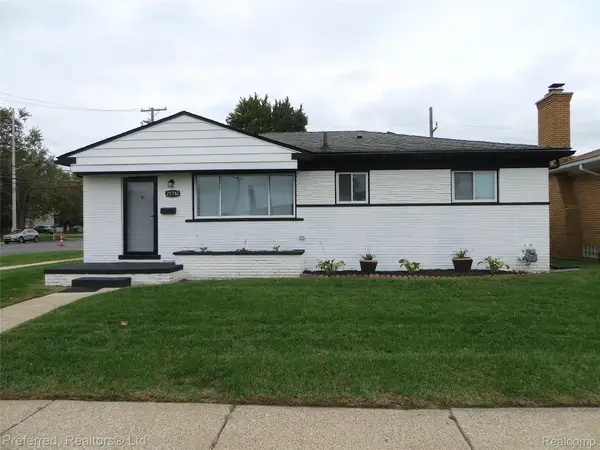 $259,900Active3 beds 3 baths1,826 sq. ft.
25782 Dover, Redford, MI 48239
MLS# 20261089146Listed by: PREFERRED, REALTORS LTD - New
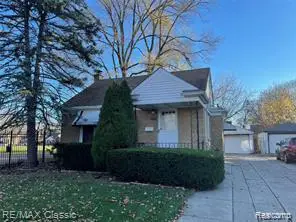 $180,000Active3 beds 2 baths1,856 sq. ft.
19494 Glenmore ST SW, Redford, MI 48240
MLS# 20261090431Listed by: MOTION REALTY - New
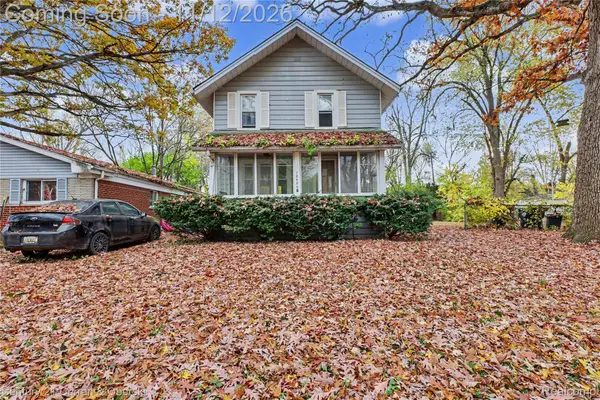 $134,000Active3 beds 1 baths1,144 sq. ft.
18484 Garfield, Redford, MI 48240
MLS# 20261090104Listed by: CENTURY 21 CURRAN & OBERSKI - New
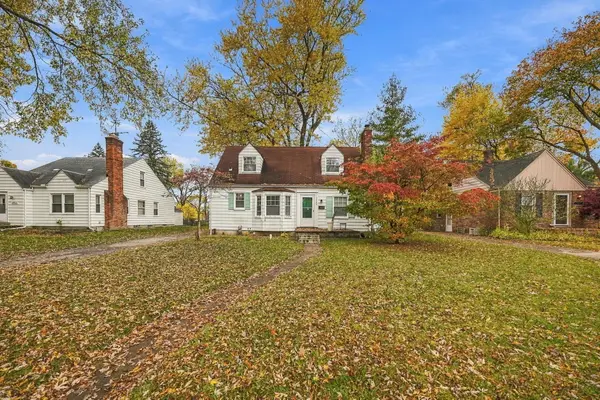 $197,000Active4 beds 2 baths1,274 sq. ft.
19925 Lennane Street, Redford, MI 48240
MLS# 26059600Listed by: EPIQUE REALTY - New
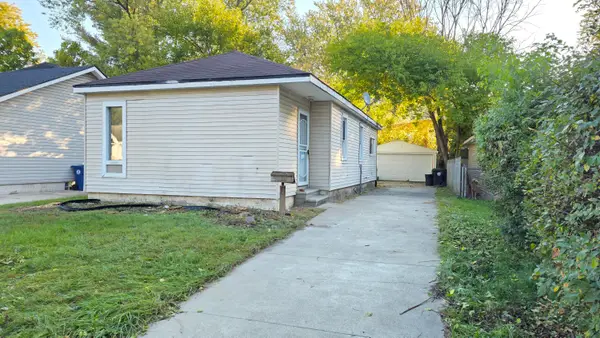 $98,200Active2 beds 1 baths764 sq. ft.
18820 Norborne, Redford, MI 48240
MLS# 26059612Listed by: GEORGE PETRENTZEV - New
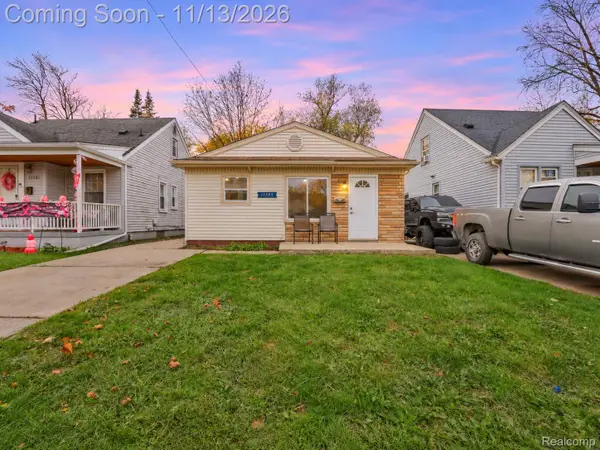 $149,900Active3 beds 1 baths912 sq. ft.
15589 Norborne, Redford, MI 48239
MLS# 20261090797Listed by: EXP REALTY MAIN - New
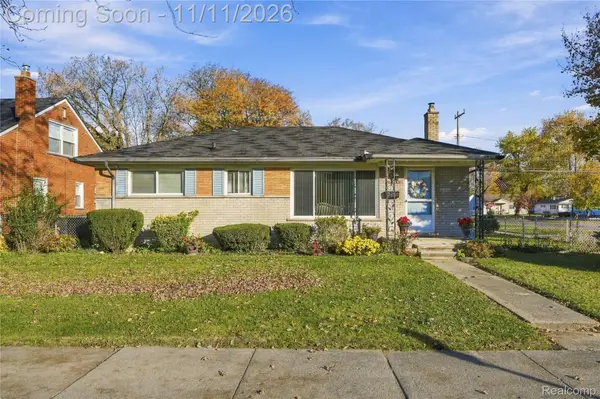 $189,000Active2 beds 1 baths1,380 sq. ft.
26202 5 Mile RD, Redford, MI 48239
MLS# 20261091228Listed by: GOLDEN KEY REALTY GROUP LLC - New
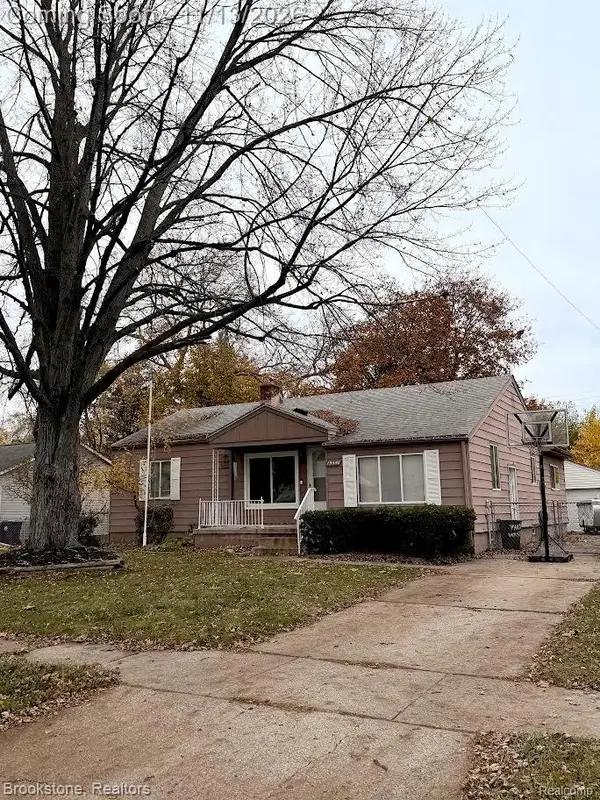 $200,000Active3 beds 1 baths2,309 sq. ft.
15448 Lexington, Redford, MI 48239
MLS# 20261090047Listed by: BROOKSTONE, REALTORS LLC - New
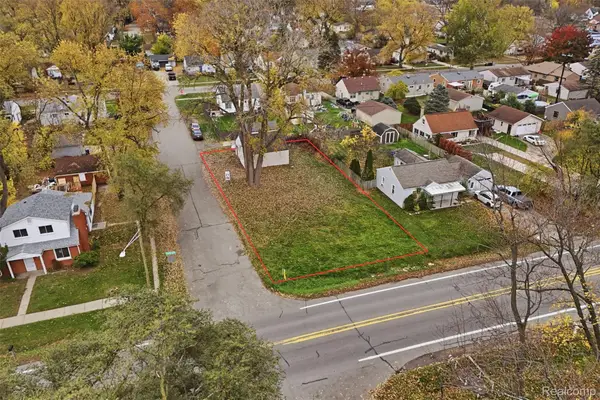 $20,000Active0.15 Acres
VL Inkster RD, Redford, MI 48240
MLS# 20261089580Listed by: KW REALTY LIVINGSTON


Protect your home and budget from life's surprises with an Assurant Home Warranty, backed by a partner that supports you through every step of homeownership. Explore Plans.
© 2023 - 2026 ERA Franchise Systems LLC. All rights reserved. ERA Franchise Systems LLC fully supports the principles of the Fair Housing Act and the Equal Opportunity Act. ERA, ERA Real Estate powered, and their respective logos are registered service marks of ERA Franchise Systems LLC. Each office is independently owned and operated.