
12830 Winston Avenue, Redford, MI 48239
Local realty services provided by:ERA Prime Real Estate Group
12830 Winston Avenue,Redford, MI 48239
$239,000
- 3 Beds
- 2 Baths
- 1,147 sq. ft.
- Single family
- Active
Listed by: jennifer seiler
Office: @properties christie's int'l r.e. royal oak
MLS#:20261078775
Source:MI_REALCOMP
Price summary
- Price:$239,000
- Price per sq. ft.:$208.37
About this home
Tucked away on a quiet dead end street that ends at a park! Just off Telegraph for an easy commute and shopping. Updated kitchen and main bath, plus an additional full bath in the basement. Fresh paint, new carpet over hardwood, and a wood-burning fireplace with a rebuilt, relined chimney. Huge three-season room, 2.5 car garage, large shed, and a fenced yard with drive-through gates on an extra-large lot with open 5 acres at the end of the street. Newer roof, HVAC passed inspection, city inspection completed. Ready for your final touches. Come see it today
Contact an agent
Home facts
- Year built:1959
- Subdivision & Development:CASTLEFORD SUB 1
- Listing ID #:20261078775
- Added:1 day(s) ago
- Updated:September 30, 2026 at 08:01 PM
Rooms and interior
- Bedrooms:3
- Total bathrooms:2
- Full bathrooms:2
- Rooms Total:3
- Basement Description:Unfinished
- Living area:1,147 sq. ft.
Heating and cooling
- Heating:Forced Air, Natural Gas
Structure and exterior
- Roof:Asphalt
- Year built:1959
- Building area:1,147 sq. ft.
- Lot area:0.21 Acres
- Architectural Style:Ranch
- Construction Materials:Brick
- Foundation Description:Basement, Block
- Levels:One
Utilities
- Water:Water at Street
- Sewer:Public Sewer
Finances and disclosures
- Price:$239,000
- Price per sq. ft.:$208.37
- Tax amount:$2,781
Parking
- Parking description:Detached, Two Car Garage
- Garage spaces:2

New listings near 12830 Winston Avenue
- New
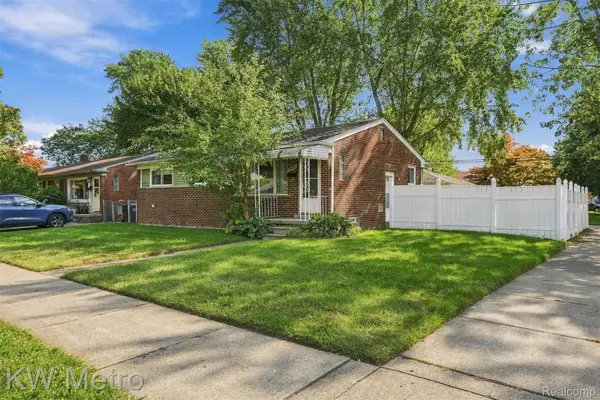 $145,000Active3 beds 2 baths1,916 sq. ft.
26391 Margareta, Redford, MI 48240
MLS# 20261078555Listed by: KW METRO - New
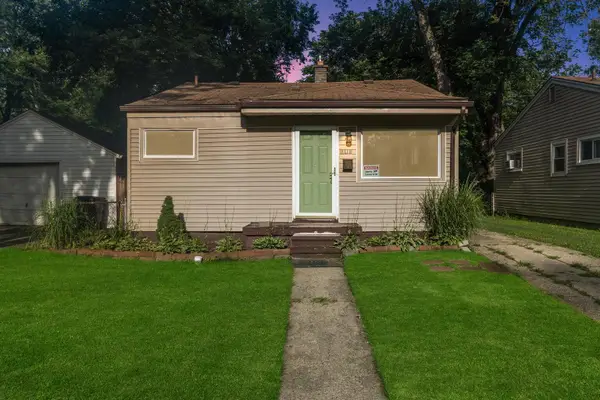 $119,900Active2 beds 1 baths768 sq. ft.
18491 Brady, Redford, MI 48240
MLS# 26052050Listed by: PREFERRED, REALTORS LTD - Open Sat, 1 to 3pmNew
 $280,000Active3 beds 2 baths2,378 sq. ft.
15086 Delaware Avenue, Redford, MI 48239
MLS# 20261078691Listed by: KW SHOWCASE REALTY - New
 $299,900Active4 beds 3 baths2,140 sq. ft.
25016 Elmira, Redford, MI 48239
MLS# 20261078289Listed by: KW PROFESSIONALS - New
 $220,000Active3 beds 2 baths2,156 sq. ft.
11339 Arnold Street, Redford, MI 48239
MLS# 20261078603Listed by: REAL ESTATE ONE - New
 $150,000Active3 beds 1 baths1,388 sq. ft.
15482 Winston, Redford, MI 48239
MLS# 20261078536Listed by: KELLER WILLIAMS LEGACY 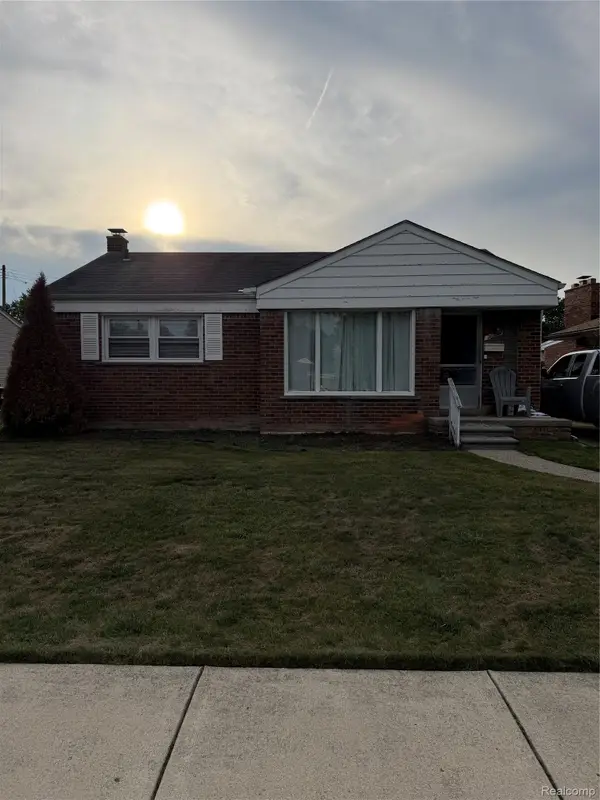 $150,000Pending3 beds 1 baths1,570 sq. ft.
26700 Santa Maria, Redford, MI 48240
MLS# 20261078498Listed by: GOLDEN KEY REALTY GROUP LLC- New
 $299,900Active3 beds 3 baths2,800 sq. ft.
9358 Virgil, Redford, MI 48239
MLS# 20261078249Listed by: KELLER WILLIAMS LEGACY - New
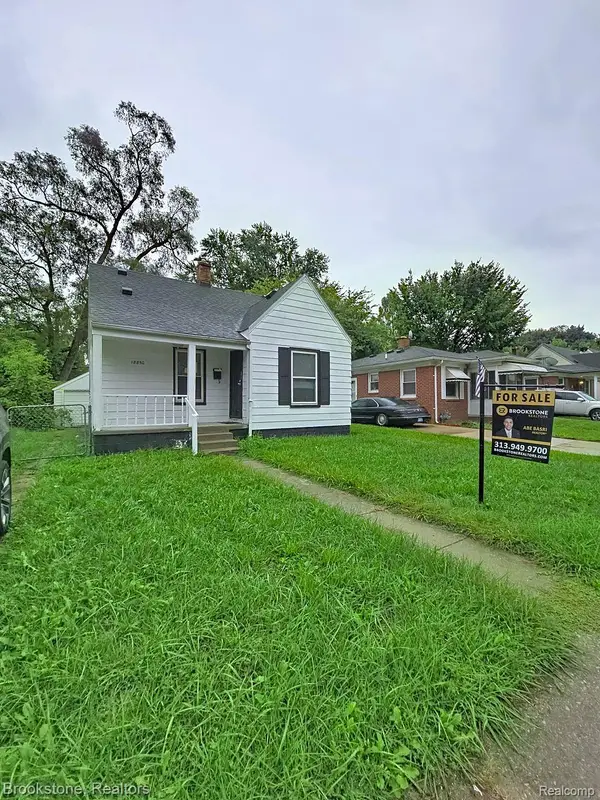 $120,000Active3 beds 1 baths1,100 sq. ft.
18850 Dalby, Redford, MI 48240
MLS# 20261078019Listed by: BROOKSTONE, REALTORS LLC


Protect your home and budget from life's surprises with an Assurant Home Warranty, backed by a partner that supports you through every step of homeownership. Explore Plans.
© 2023 - 2026 ERA Franchise Systems LLC. All rights reserved. ERA Franchise Systems LLC fully supports the principles of the Fair Housing Act and the Equal Opportunity Act. ERA, ERA Real Estate powered, and their respective logos are registered service marks of ERA Franchise Systems LLC. Each office is independently owned and operated.