
12890 Hemingway, Redford, MI 48239
Local realty services provided by:ERA Prime Real Estate Group
12890 Hemingway,Redford, MI 48239
$249,900
- 3 Beds
- 2 Baths
- 1,942 sq. ft.
- Single family
- Active
Listed by: john graham
Office: john graham realty, llc.
MLS#:20261076018
Source:MI_REALCOMP
Price summary
- Price:$249,900
- Price per sq. ft.:$128.68
About this home
Freshly renovated full brick ranch on a corner lot with a finished basement. Kitchen features new whte Shaker style cabinets, granite counters, undermount stainless steel sink and a full set of new included stainless steel appliances. Both remodeled bathes feature new vanities, tops, marble tile floors and fixtures. Full bath has ceramic tile tub surround. One secondary bedroom has exterior door to large deck. Primary and secondary (with exterior door) bedrooms have mirror sliding closet doors. New flooring throughout including new carpet in all bedrooms, New paint and fixtures. Triple pane windows. Very nice freshly painted finished basement with cedar closets, glass block windows and 90+ furnace. New roof. Professionally landscaped. 2 1/2 car side entry garage with rollup door. Seller will provide a Certificate of Occupancy for closing. Owner is a licensed broker in the state of Michigan.
Contact an agent
Home facts
- Year built:1955
- Subdivision & Development:RIDGEMONT HOMES SUB
- Listing ID #:20261076018
- Added:1 day(s) ago
- Updated:September 21, 2026 at 03:33 PM
Rooms and interior
- Bedrooms:3
- Total bathrooms:2
- Full bathrooms:1
- Half bathrooms:1
- Rooms Total:6
- Basement Description:Finished
- Living area:1,942 sq. ft.
Heating and cooling
- Cooling:Central Air
- Heating:Forced Air, High Efficiency Sealed Combustion, Natural Gas
Structure and exterior
- Year built:1955
- Building area:1,942 sq. ft.
- Lot area:0.15 Acres
- Lot Features:Corner Lot
- Architectural Style:Ranch
- Construction Materials:Brick
- Exterior Features:Covered, Deck, Porch
- Foundation Description:Basement, Block
- Levels:One
Utilities
- Water:Public
- Sewer:Public Sewer
Finances and disclosures
- Price:$249,900
- Price per sq. ft.:$128.68
- Tax amount:$2,749
Features and amenities
- Appliances:Dishwasher, Free Standing Electric Range, Free Standing Refrigerator, Microwave, Stainless Steel Appliances
Parking
- Parking description:Detached, Side Entrance, Two and Half Car Garage
- Garage spaces:2.5

New listings near 12890 Hemingway
- New
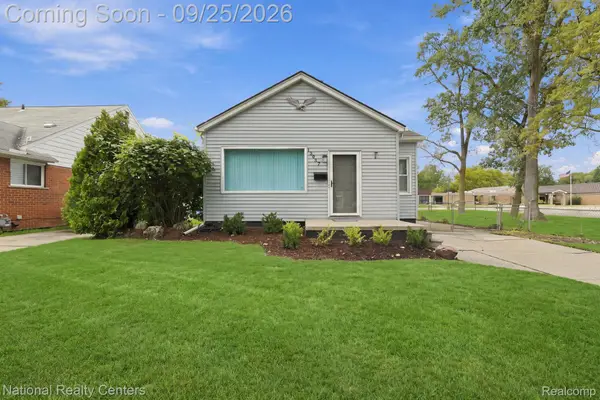 $199,000Active3 beds 1 baths1,996 sq. ft.
13957 Berwyn, Redford, MI 48239
MLS# 20261075900Listed by: NATIONAL REALTY CENTERS, INC - New
 $180,000Active3 beds 2 baths1,554 sq. ft.
17670 Indian, Redford, MI 48240
MLS# 20261074755Listed by: RE/MAX CLASSIC - New
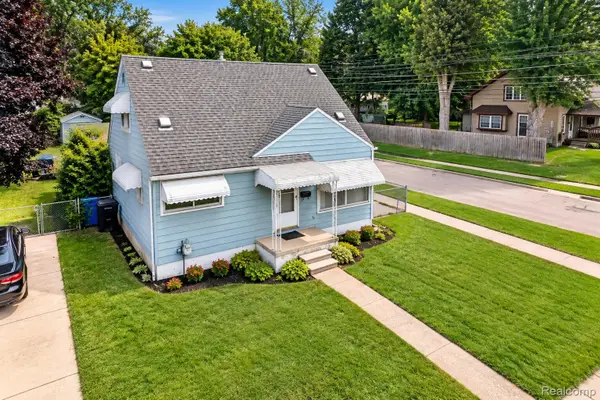 $135,000Active3 beds 2 baths1,071 sq. ft.
18317 Dalby, Redford, MI 48240
MLS# 20261071464Listed by: WILBANKS REAL ESTATE - New
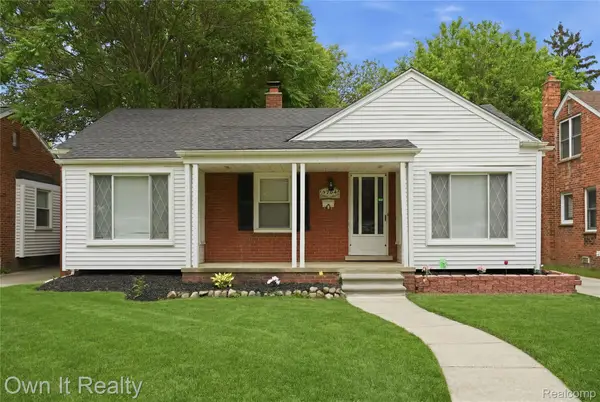 $229,900Active3 beds 1 baths2,075 sq. ft.
9964 Norborne, Redford, MI 48239
MLS# 20261075575Listed by: OWN IT REALTY - New
 $259,000Active2 beds 3 baths2,306 sq. ft.
24820 Ashley Court, Redford, MI 48239
MLS# 20261074984Listed by: MY REALTY LLC - New
 $199,900Active3 beds 2 baths1,243 sq. ft.
19328 Poinciana Street, Redford, MI 48240
MLS# 26049601Listed by: KEYMARK REALTY - New
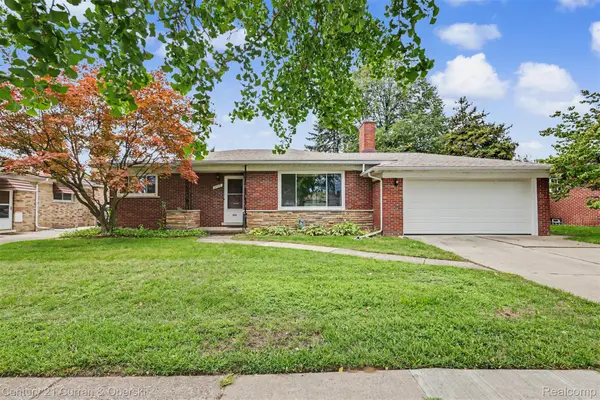 $175,000Active2 beds 2 baths2,449 sq. ft.
9132 Marion Crescent, Redford, MI 48239
MLS# 20261074962Listed by: CENTURY 21 CURRAN & OBERSKI - New
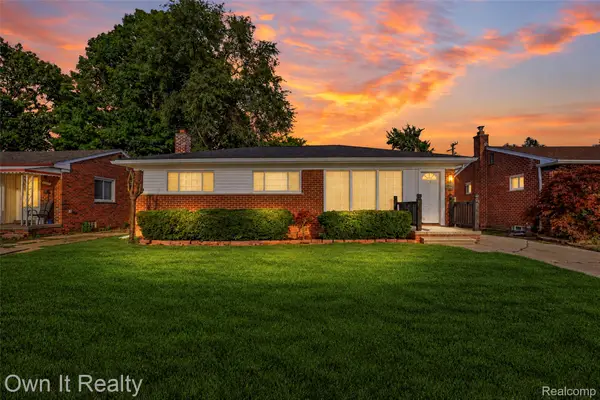 $229,000Active3 beds 2 baths1,900 sq. ft.
18266 Macarthur, Redford, MI 48240
MLS# 20261071855Listed by: OWN IT REALTY - New
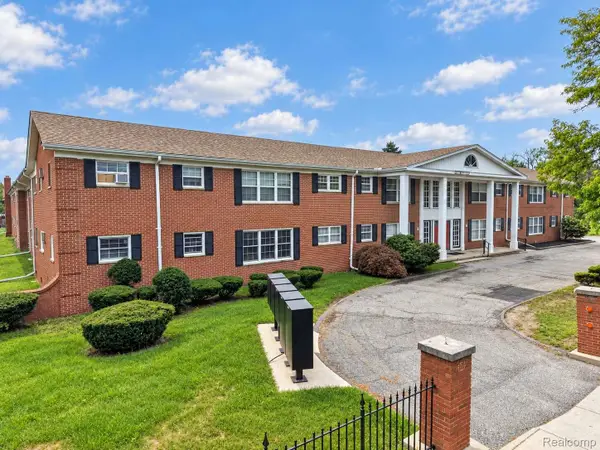 $49,999Active1 beds 1 baths655 sq. ft.
25301 Five Mile Rd #109, Redford, MI 48239
MLS# 20261074384Listed by: KW REALTY LIVINGSTON


Protect your home and budget from life's surprises with an Assurant Home Warranty, backed by a partner that supports you through every step of homeownership. Explore Plans.
© 2023 - 2026 ERA Franchise Systems LLC. All rights reserved. ERA Franchise Systems LLC fully supports the principles of the Fair Housing Act and the Equal Opportunity Act. ERA, ERA Real Estate powered, and their respective logos are registered service marks of ERA Franchise Systems LLC. Each office is independently owned and operated.