
14023 Beech Daly Road N, Redford, MI 48239
Local realty services provided by:ERA Prime Real Estate Group
14023 Beech Daly Road N,Redford, MI 48239
$167,000
- 2 Beds
- 1 Baths
- 992 sq. ft.
- Single family
- Active
Listed by: joanne rose-mich
Office: real broker, llc. berkley
MLS#:20261080148
Source:MI_REALCOMP
Price summary
- Price:$167,000
- Price per sq. ft.:$168.35
About this home
***MOVE IN READY****Welcome to 14023 Beech Daly****
This home has a great blend of originallity and all the updates in all the right places. Don't let being on a main road fool you that it is not peaceful inside this home. This home has newer windows and tons of insulation that makes road noise almost non existent. Fully updated kitchen with 2 year old stainless steel appliances, a rolling island for extra storage. The bath was updated with cermaic tile on floor and shower. Freshly painted. The basement has a great space for an office or play area for the kids. The 2 car attached garage with an 11x7 breezeway for those rainy or snowy days. The backyard is huge plenty of room to make it into an oasis and already has a fire pit. This is a great first time home or investment property for rental possibility.
Contact an agent
Home facts
- Year built:1950
- Subdivision & Development:B E TAYLOR GOLF & BRIDLE CLUB SUB 1
- Listing ID #:20261080148
- Added:1 day(s) ago
- Updated:October 06, 2026 at 10:10 AM
Rooms and interior
- Bedrooms:2
- Total bathrooms:1
- Full bathrooms:1
- Rooms Total:5
- Basement Description:Partially Finished
- Living area:992 sq. ft.
Heating and cooling
- Cooling:Central Air
- Heating:Forced Air, Natural Gas
Structure and exterior
- Roof:Asphalt
- Year built:1950
- Building area:992 sq. ft.
- Lot area:0.2 Acres
- Architectural Style:Ranch
- Construction Materials:Brick, Vinyl Siding
- Foundation Description:Basement, Block
- Levels:One
Utilities
- Water:Public
- Sewer:Public Sewer
Finances and disclosures
- Price:$167,000
- Price per sq. ft.:$168.35
- Tax amount:$2,201
Features and amenities
- Appliances:Dishwasher, Disposal, Dryer, Free Standing Gas Oven, Free Standing Refrigerator, Microwave, Washer
Parking
- Parking description:Attached, Two Car Garage
- Garage spaces:2

New listings near 14023 Beech Daly Road N
- New
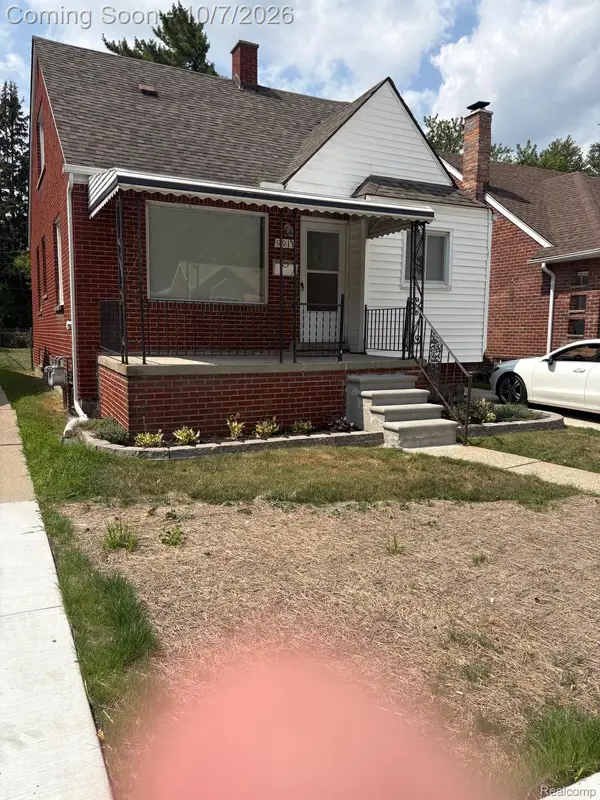 $101,000Active3 beds 1 baths980 sq. ft.
9917 Bramell, Redford, MI 48239
MLS# 20261080135Listed by: WOODWARD REALTY LLC - New
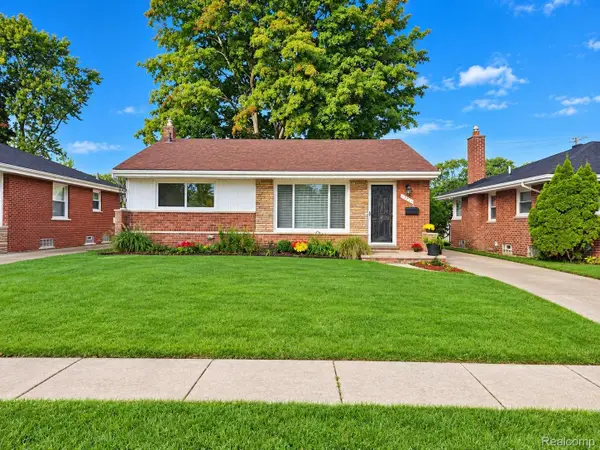 $250,000Active3 beds 2 baths2,114 sq. ft.
17357 Fox Street, Redford, MI 48240
MLS# 20261080197Listed by: MARY KK REALTY LLC - New
 $189,900Active3 beds 2 baths2,184 sq. ft.
9546 Hazelton Avenue, Redford, MI 48239
MLS# 20261080208Listed by: KELLER WILLIAMS LEGACY - New
 $174,900Active2 beds 1 baths2,250 sq. ft.
11635 Farley, Redford, MI 48239
MLS# 20261080182Listed by: LPT REALTY, LLC - New
 $226,900Active3 beds 1 baths1,575 sq. ft.
9528 Grayfield Avenue, Redford, MI 48239
MLS# 26052727Listed by: BLOCK REAL ESTATE - New
 $178,900Active3 beds 1 baths1,110 sq. ft.
16543 Five Points Street, Redford, MI 48240
MLS# 20261079215Listed by: EXP REALTY - New
 $124,000Active3 beds 2 baths1,314 sq. ft.
24235 Puritan, Redford, MI 48239
MLS# 20261079898Listed by: CENTURY 21 CURRAN & OBERSKI - New
 $265,000Active3 beds 4 baths2,050 sq. ft.
19338 Delaware Avenue, Redford, MI 48240
MLS# 20261079784Listed by: BERKSHIRE HATHAWAY HS KEE REALTY FH - New
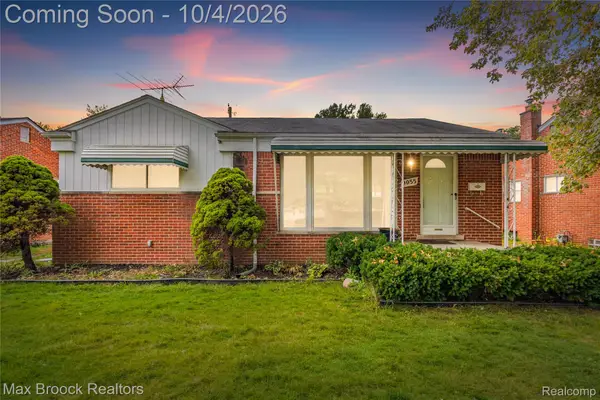 $220,000Active3 beds 2 baths1,851 sq. ft.
9055 Columbia, Redford, MI 48239
MLS# 20261079875Listed by: MAX BROOCK, REALTORS-BIRMINGHAM


Protect your home and budget from life's surprises with an Assurant Home Warranty, backed by a partner that supports you through every step of homeownership. Explore Plans.
© 2023 - 2026 ERA Franchise Systems LLC. All rights reserved. ERA Franchise Systems LLC fully supports the principles of the Fair Housing Act and the Equal Opportunity Act. ERA, ERA Real Estate powered, and their respective logos are registered service marks of ERA Franchise Systems LLC. Each office is independently owned and operated.